









Grays Park Road | Stoke Poges | SL2 4HN

SHOW HOME OPEN TO VIEW - CALL NOW TO BOOK YOUR APPOINTMENT

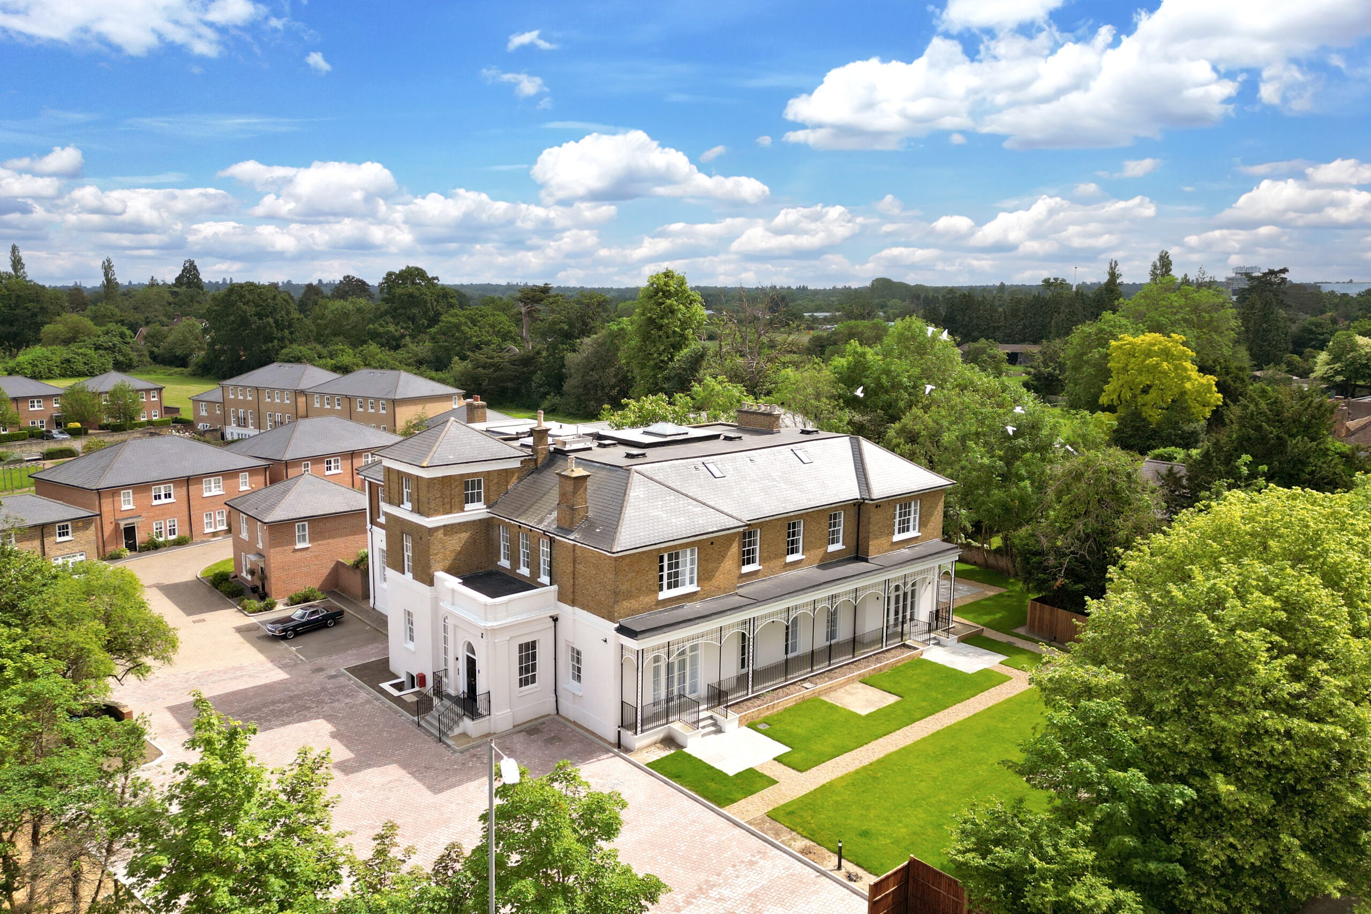
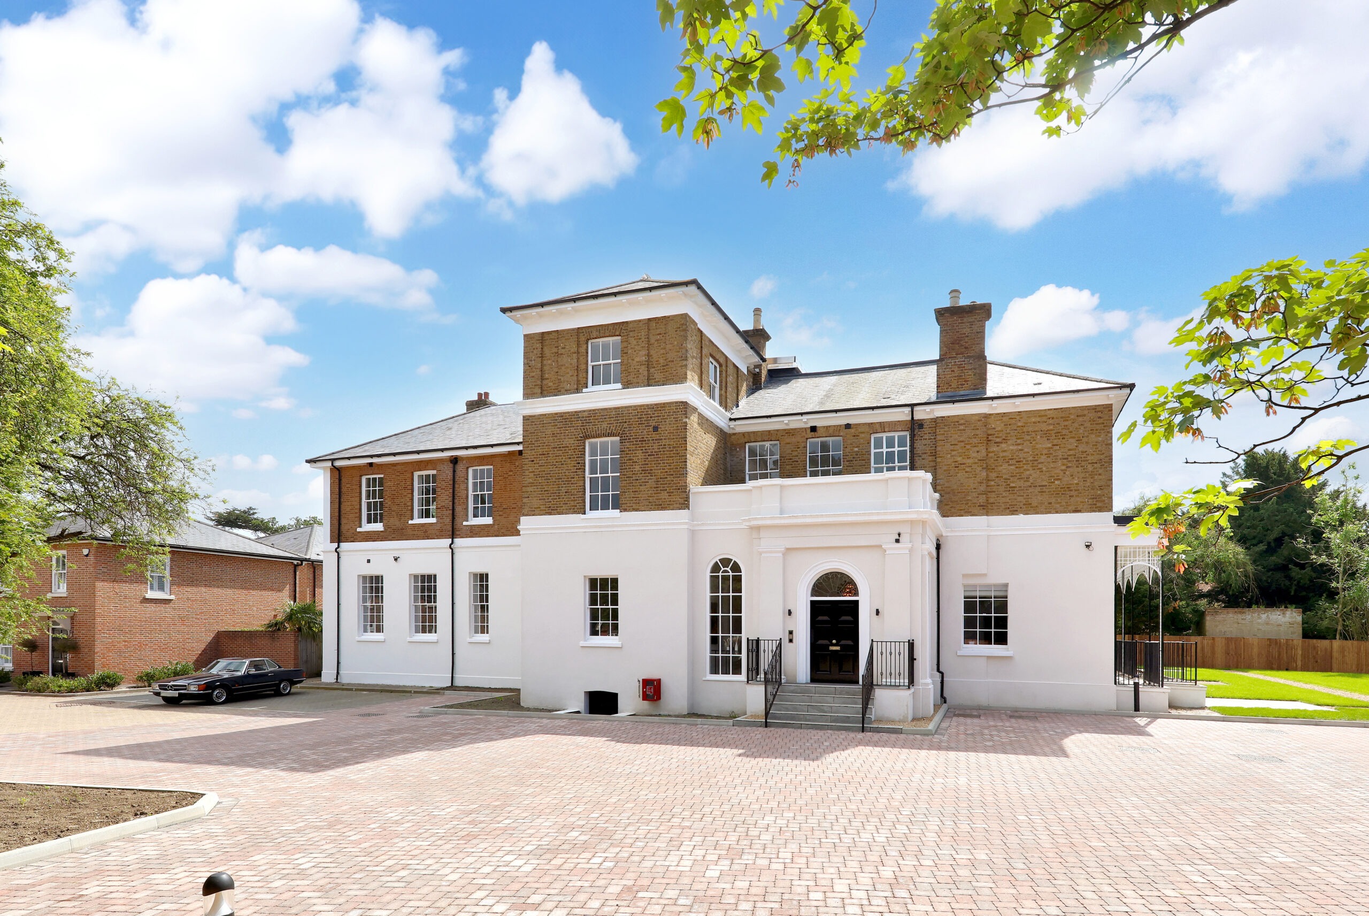
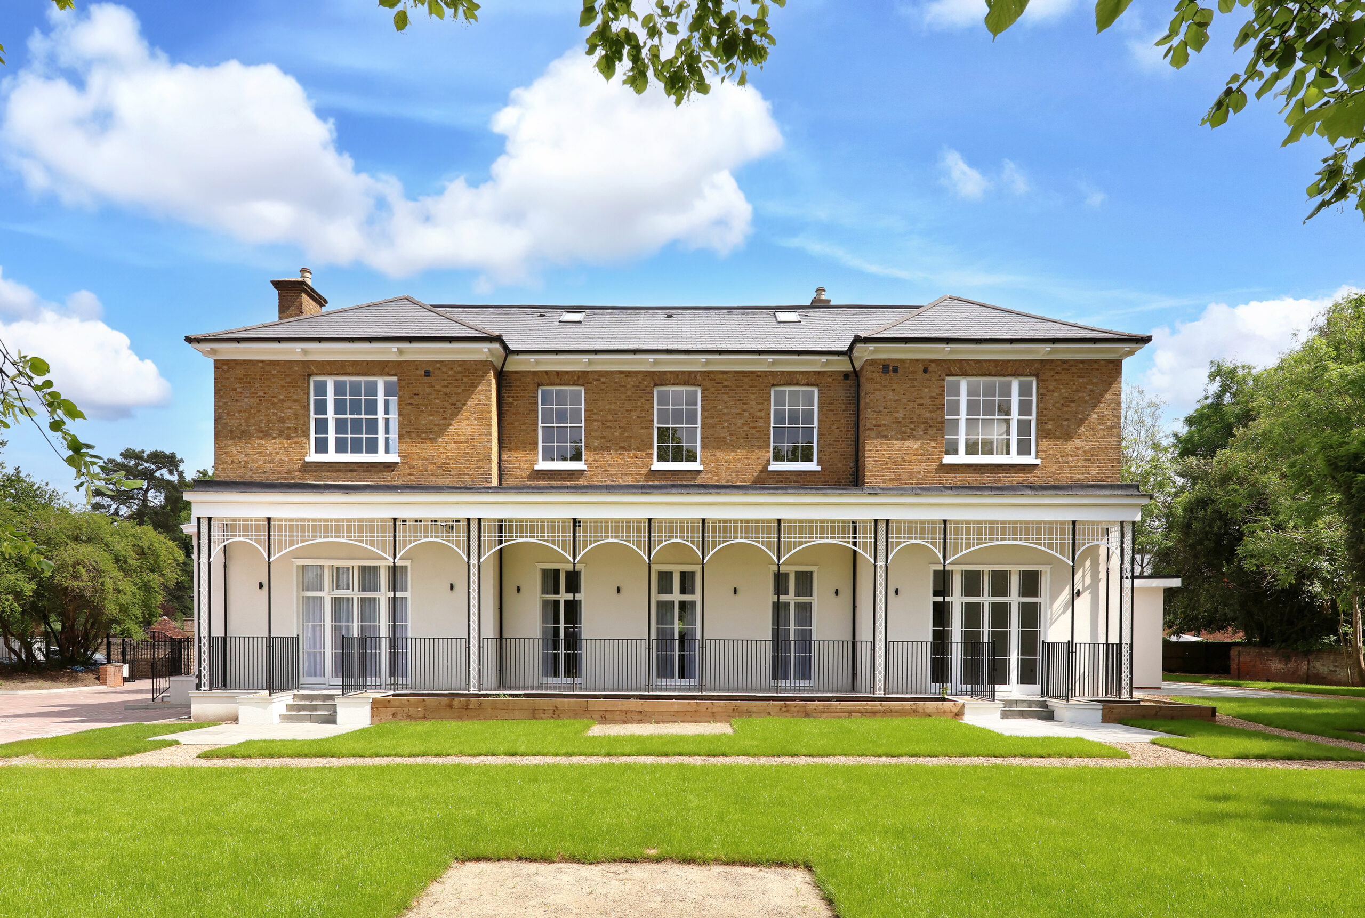
A unique collection of one, two and three bedroom apartments set within a magnificent Grade II listed building offering an exceptional lifestyle opportunity with enviable city connections.

Stoke Poges and beyond

Stoke Poges is a picturesque village set in South Buckinghamshire where neighbouring towns and villages offer endless possibilities for exploring, dining, entertainment and leisure.

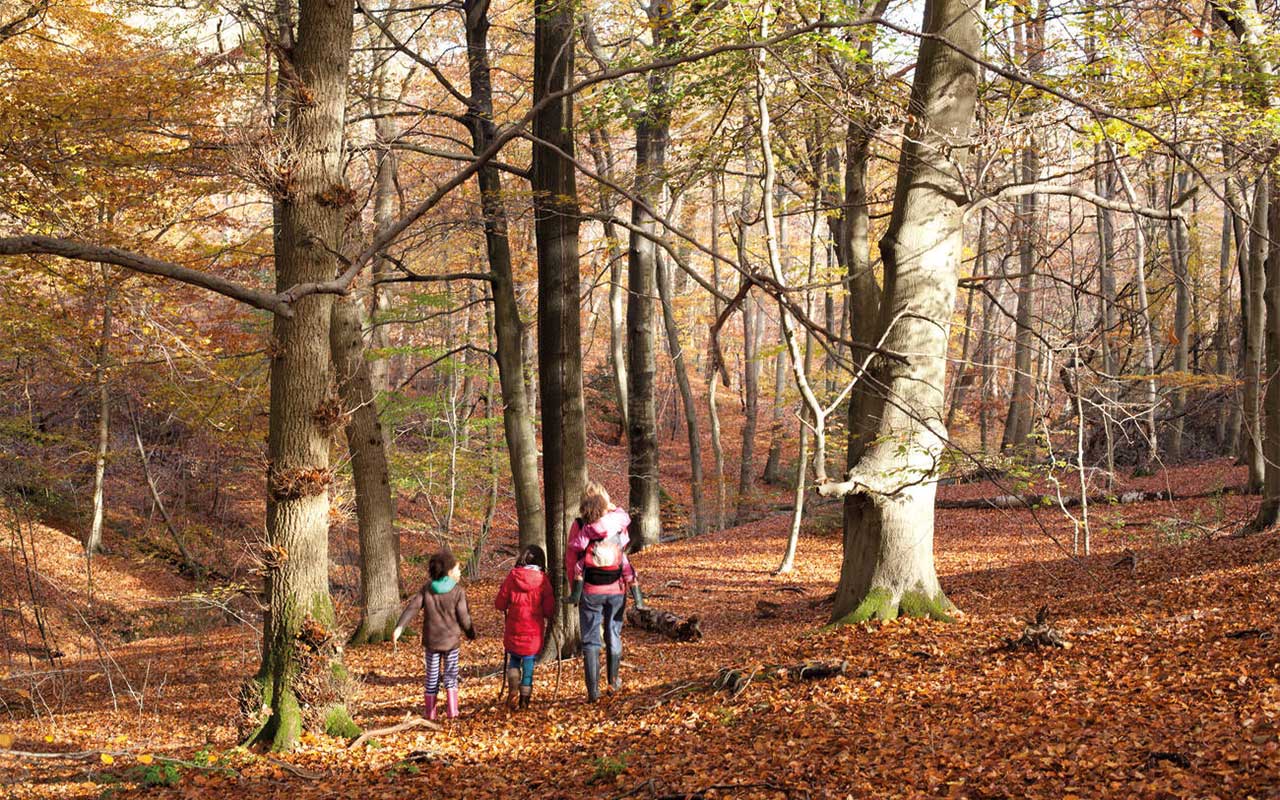
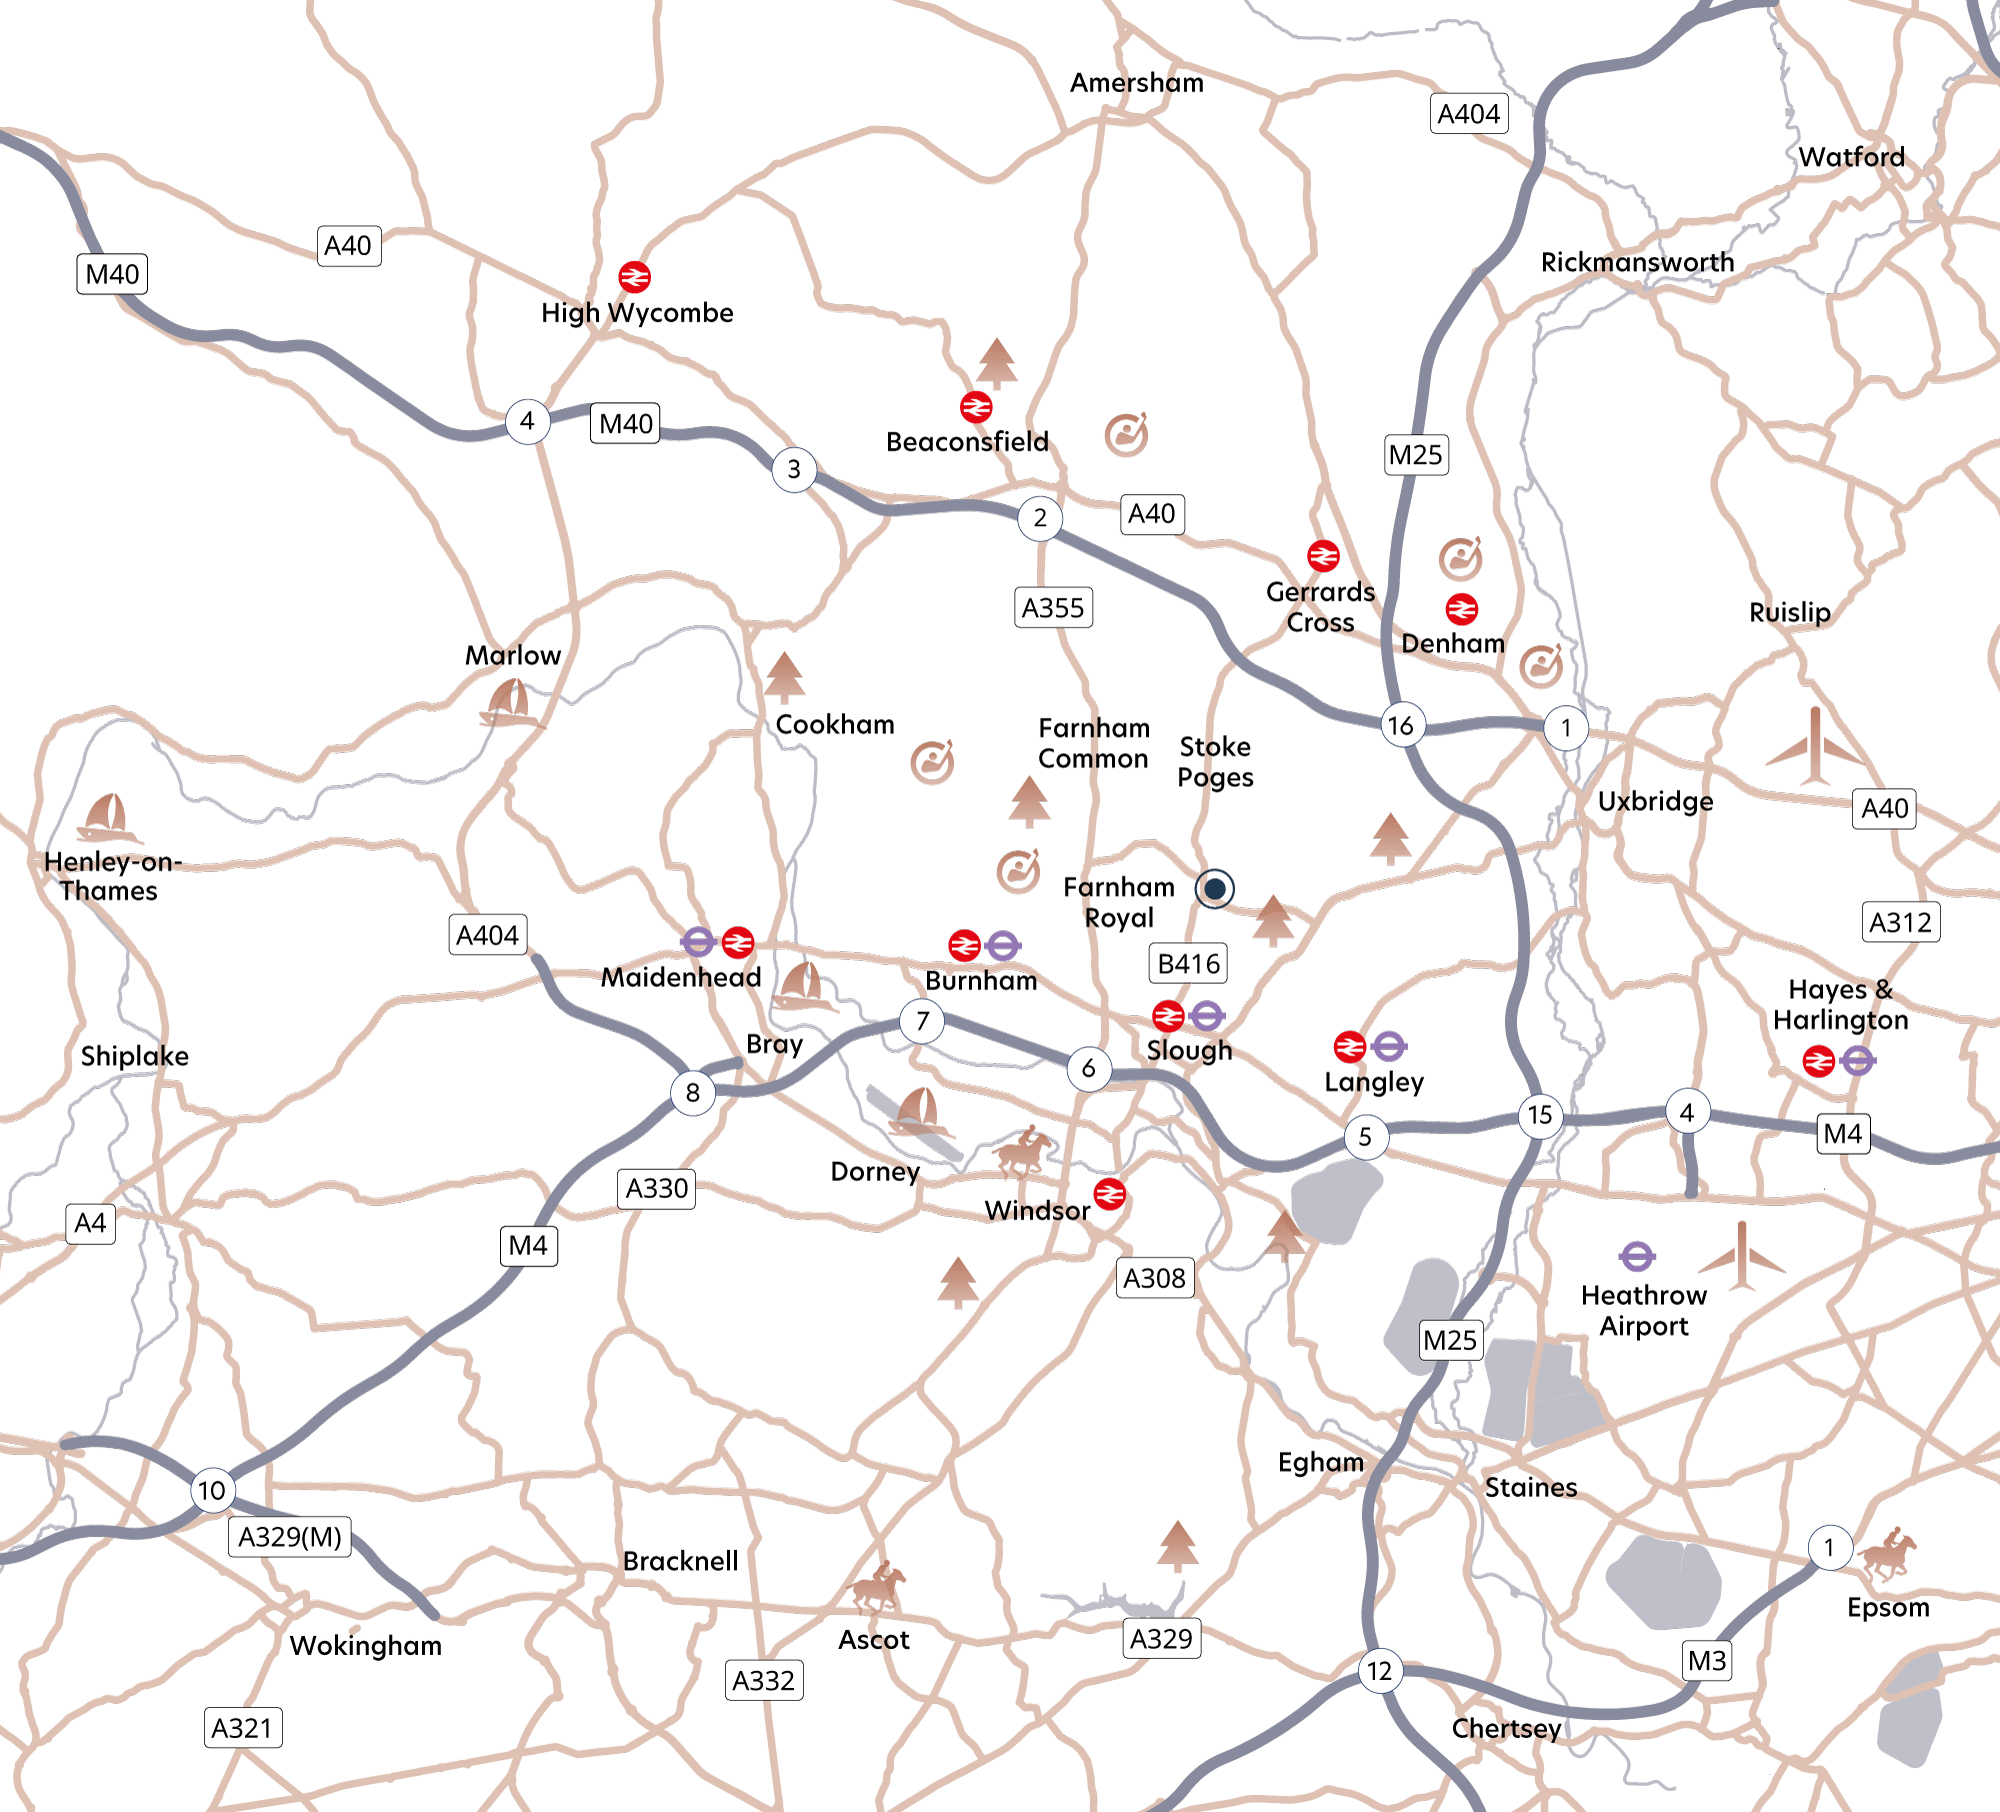
Some of the most celebrated sporting venues, restaurants, shopping areas, parks and schools are within a several miles of Stoke Poges. Take a leisurely stroll at the 500-acre Burnham Beeches is a National Nature Reserve, Black Park or head to Windsor Castle along the Long Walk or explore the dense Swinley Woods and Windsor Forest. 

Nearby attractions include Windsor Castle, Legoland Windsor, Dorney Court, Go Ape Black Park, and Pinewood Studios, ensuring there’s something for everyone.

Enjoy a range of eateries in the local area from eclectic cafés, bistros and restaurants, gastro pubs such as The Red Lion just a short walk away, or further afield fine dining options such as Raymond Blanc’s well-regarded Brasserie Blanc in Beaconsfield or The Ivy in the riverside town of Marlow.

Families will find a plethora of outstanding state and independent schools within the Stoke Poges area, including Khalsa Primary School, Herschel Grammar School, Wexham Park and Upton Court Grammar School, all highly rated by Ofsted.

Capital to Country Connections

Commuters will appreciate the easy access to London. Slough Station is serviced by Great Western Railway, providing frequent connections to London Paddington reachable in just 15 minutes, Windsor & Eton Central, and Didcot Parkway. 

Additionally, the newly opened Elizabeth Line offers swift access to Reading, London Paddington, Bond Street, Liverpool Street, Canary Wharf, and Heathrow Airport. This makes Stoke Poges an ideal choice for those seeking a taste of countryside living while staying well-connected to Central London. 

An alternative is Gerrards Cross Station for Chiltern Railways services into London Marylebone and out through to Aylesbury, Bicester, Banbury and beyond.

Uxbridge Underground Station (Zone 6), served by the Metropolitan Line and Piccadilly Line, is a convenient 20-minute drive away. TFL bus services, including routes 107 and 53, serve nearby Grays Park Road. 

Stoke House enjoys easy access to the M25 and M40 motorways, both reachable within a 25-minute drive, providing superb connectivity to Greater London, Oxford, and the wider South East region. For international travel, Heathrow Airport is a mere 25-minute drive away.

Leisure / Attractions

Boundary Park Equestrian
Burnham Beeches
Go Ape Black Park
Legoland Windsor
Windsor Castle
Windsor Great Park
Langley Country Park
Bekonscot Model Village
Cliveden

Schools

Stoke Poges Primary School
Khalsa Primary School
Caldicott (Independent Prep)
Dair House (Independent Prep)
St Mary’s Farnham (Primary)
Davenies (Prep)
Burnham Grammar
Herschel Grammar School
Upton Court Grammar School

Golf

Beaconsfield Golf Club
Burnham Beeches Golf Club
Denham Golf Club
The Lambourne Golf Club
The Buckinghamshire

Water Activities

Marlow Sailing Club
Dorney Lake Rowing
Henley Regatta
Liquid Leisure Windsor

Horse Racing

Windsor
Ascot
Newbury

STOKE HOUSE

Railway Stations

Slough (1.5 miles)
Paddington – 18 minutes
Reading – 23 minutes

Gerrards Cross (3 miles)
London Marylebone  -20 minutes
Bicester – 40 minutes

Slough (1.5 miles)
Paddington  – 15 minutes
Reading – 24 minutes
Bond Street – 31 minutes
Canary Wharf – 45 minutes

Road Connections

Gerrards Cross – 3.0 miles
M4 (Junction 6) – 3.1 miles
Windsor – 4.5 miles
M40 (Junction 2) – 5.5 miles
M25 (Junction 16) – 6.0 miles
Beaconsfield – 6.3 miles

Maidenhead – 7.8 miles
Heathrow Airport – 9.1 miles
Henley on Thames – 17.5 miles
Reading – 20.0 miles
Central London – 22.0 miles

* Current train times given are the fastest from NetworkRail. Distances are approximate.

Specification

Kitchens

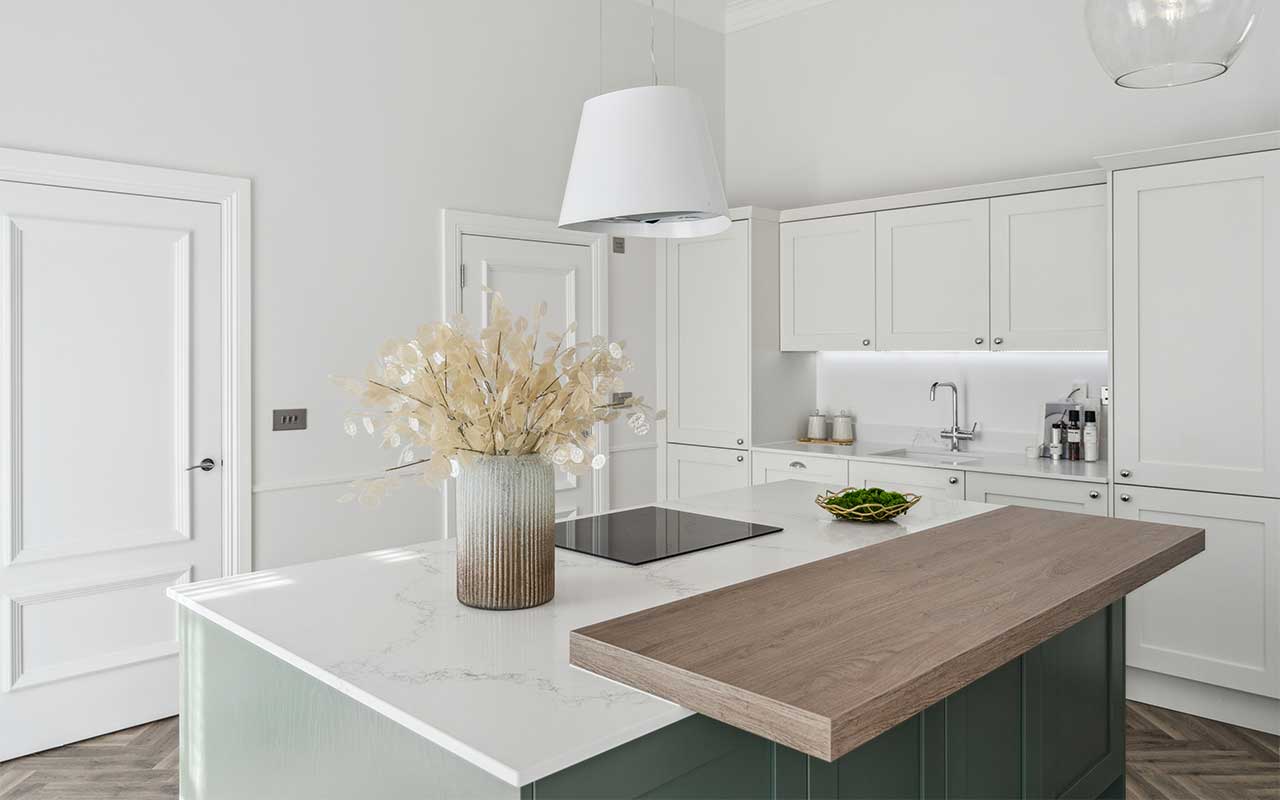
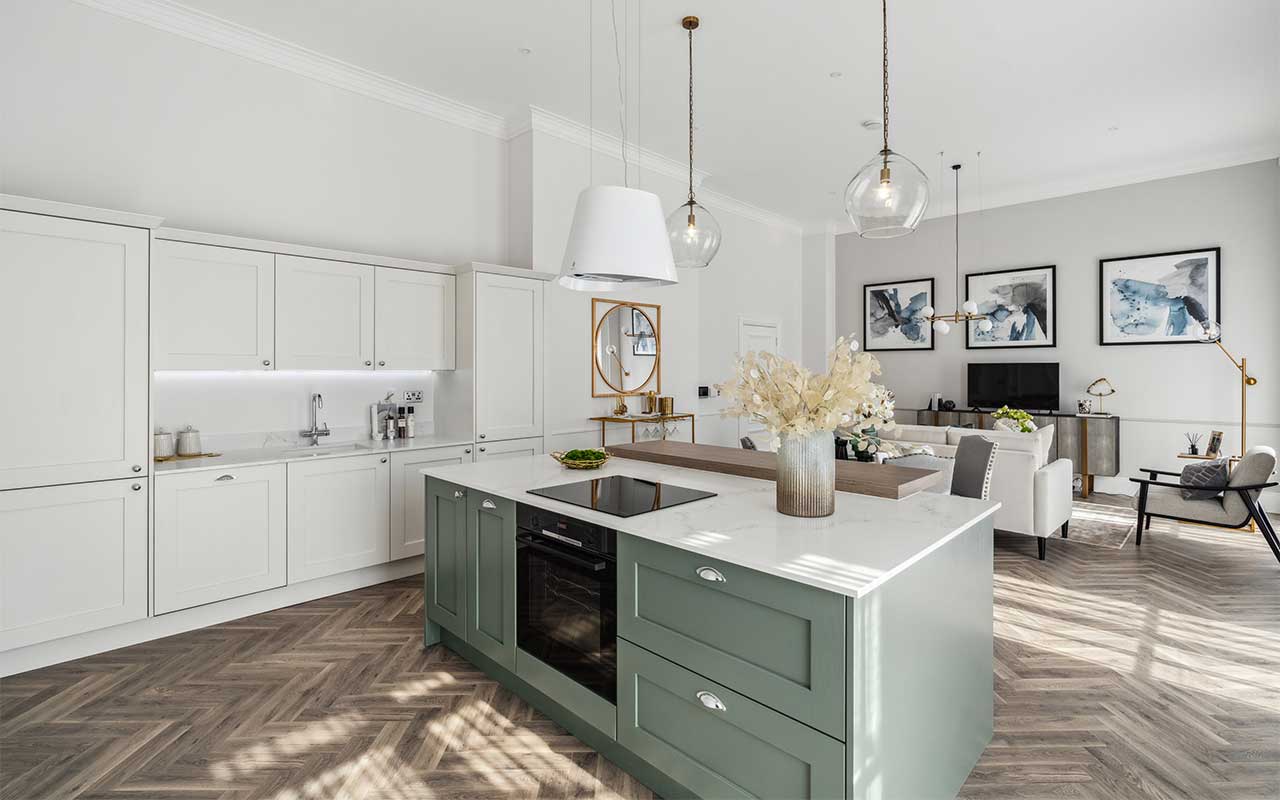
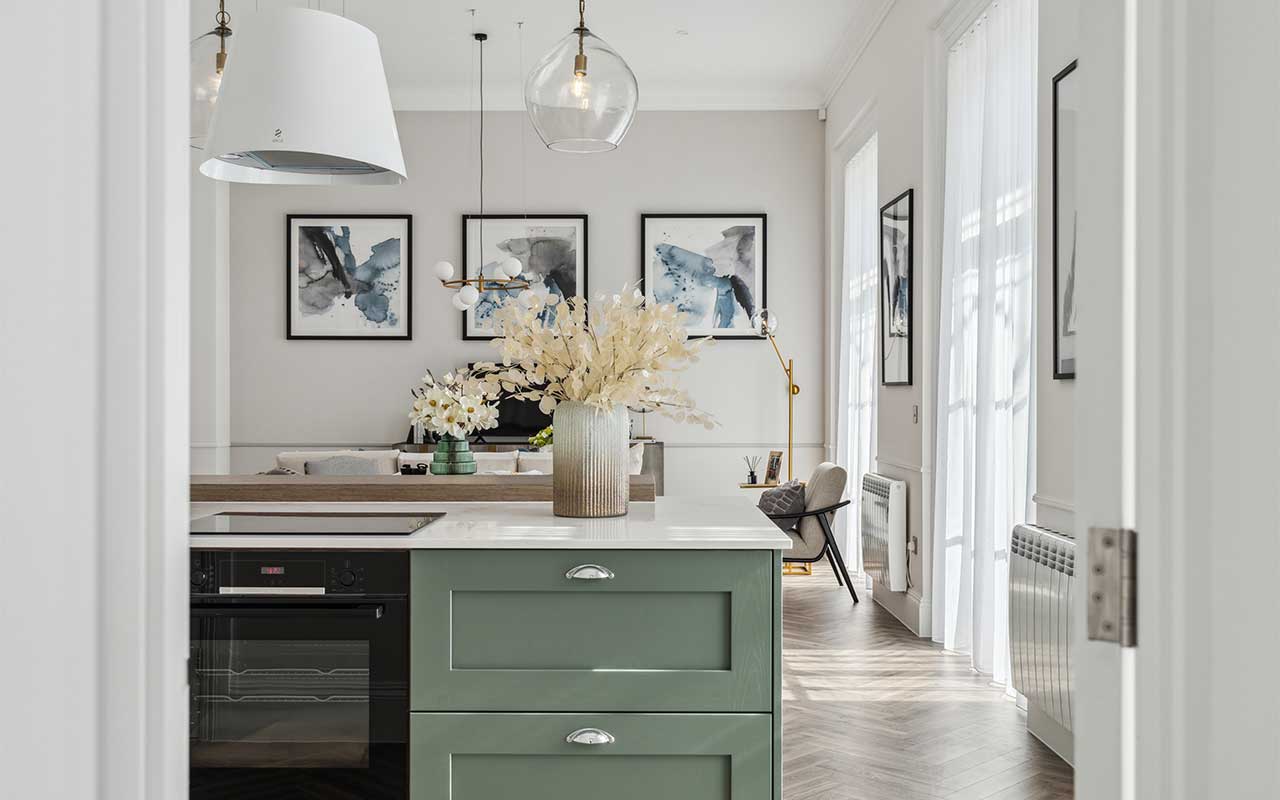
  • White Matt and Sage Green with Light Carrara
  • Quartz worktops and upstands
  • Blanco sinks
  • Quooker Fusion instant hot water taps
  • Under-cabinet LED lighting
  • Soft-close doors and drawers
  • Integrated cutlery drawer
  • Integrated appliances including:
    • Bosch induction hob
    • Bosch single oven
    • Bosch tall fridge
    • Bosch tall freezer
    • Bosch dishwasher
    • Bosch washer/dryer
    • Siemens ceiling extractor

Bathrooms and En suites

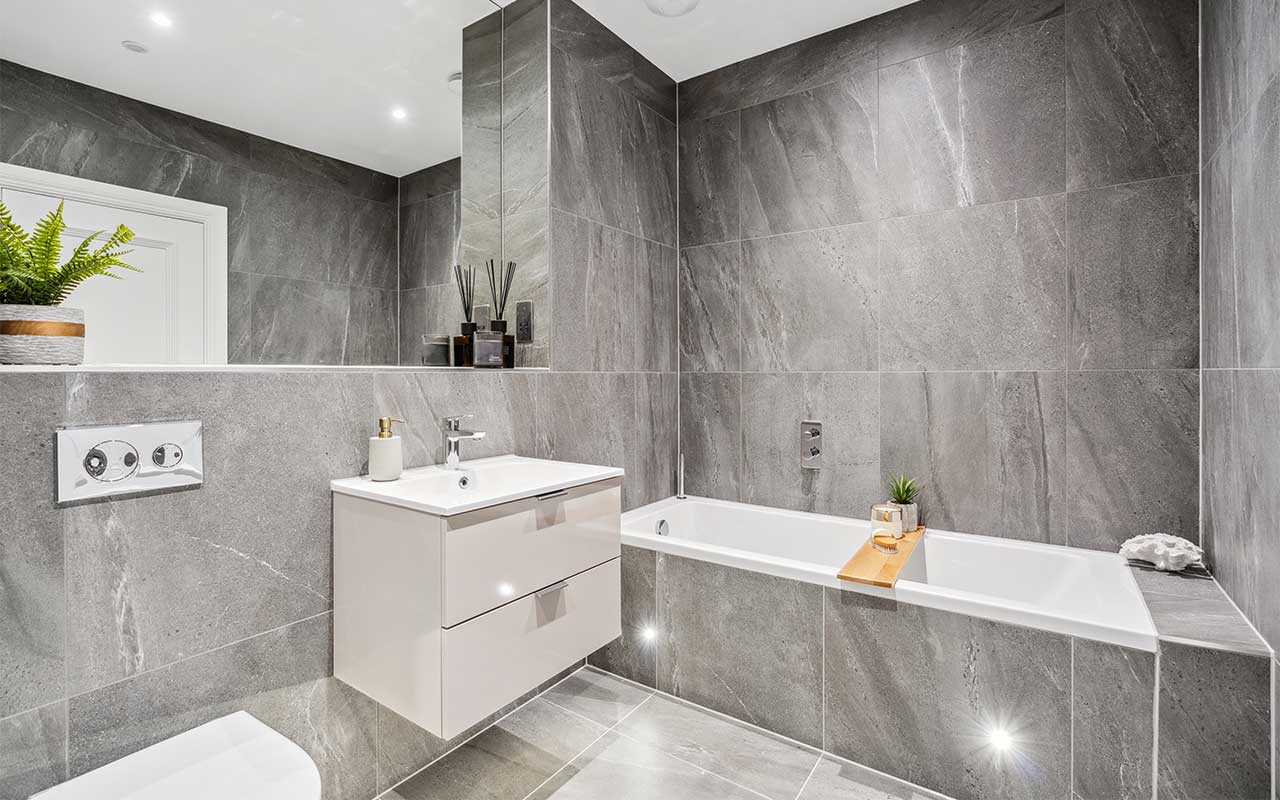
  • Villeroy and Boch Avento sanitaryware, vanity units with Vado taps and shower
  • Heated chrome towel rail to all bathrooms Porcelain tiled flooring
  • Porcelain full height tiling generally with painting to some walls Sanitaryware, where appropriate, in choice of colours
  • Tile trims in brushed chrome

Internal

  • White painted doors
  • Engineered wooden floor dark grey
  • White painted skirting and architraves
  • All walls painted
  • Grade 2 listed single glazed vertical sliding windows

Heating and Electrical

  • Wi-fi controlled electric radiators
  • Downlighters in kitchen, lounge, master bedroom and bathroom
  • White sockets and switches in hidden areas only
  • Mixture of down lighters and pendant lighting throughout the flat.
  • TV points in kitchen, lounge and bedrooms
  • TV/SAT distribution system Fibre to plot from BT points in hallway, study, kitchen, lounge and bedrooms

Hallway

  • Engineered wooden floor throughout

Security

  • Electric main gates with video entry
  • Intruder alarm
  • Smart door bell

External

  • Timber Front entrance door and Turf to common gardens
  • Patio areas to common garden
  • External power point
  • Car charging points
  • External lights

Guarantee

  • ICW 10-year New Build Guarantee

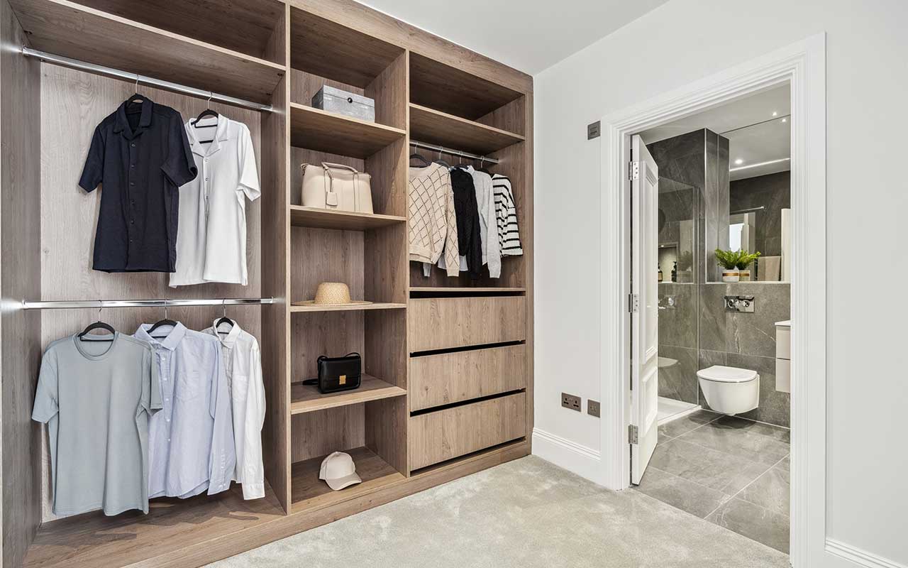
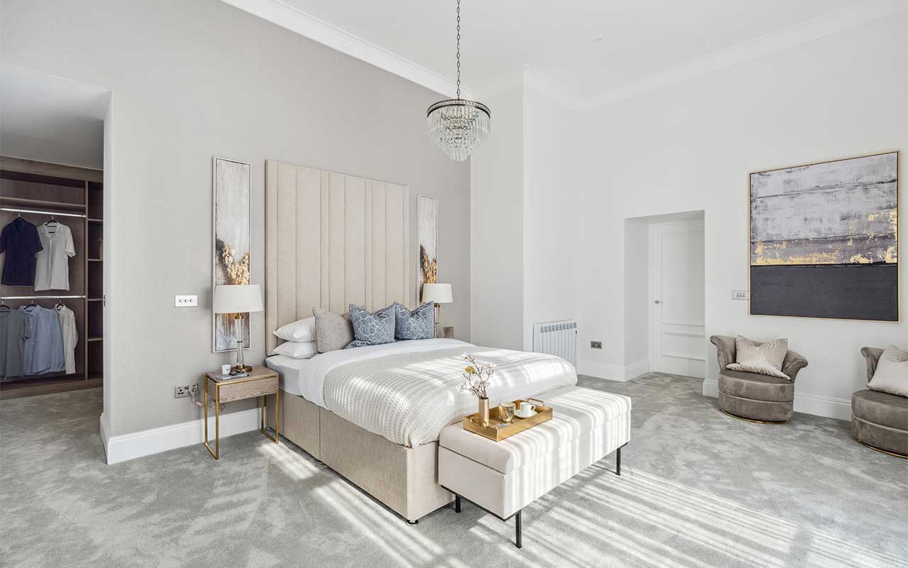
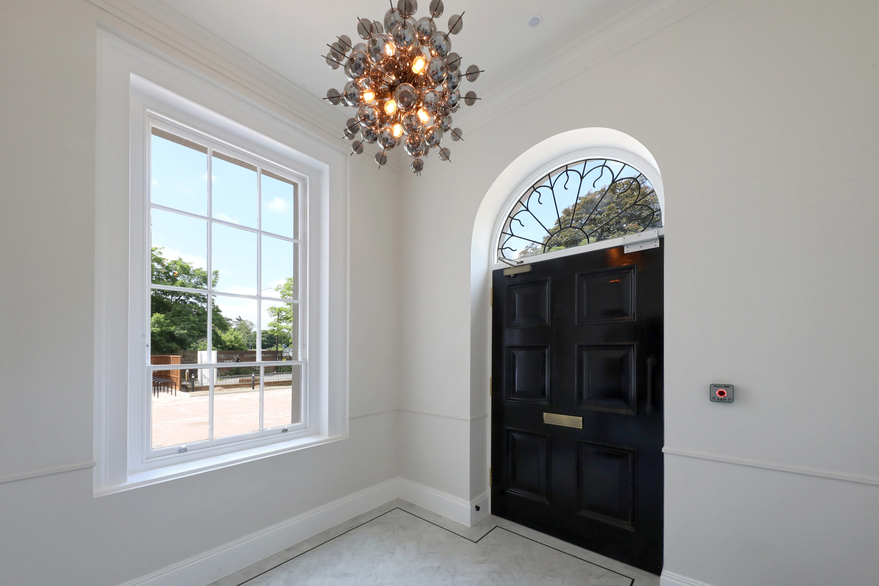
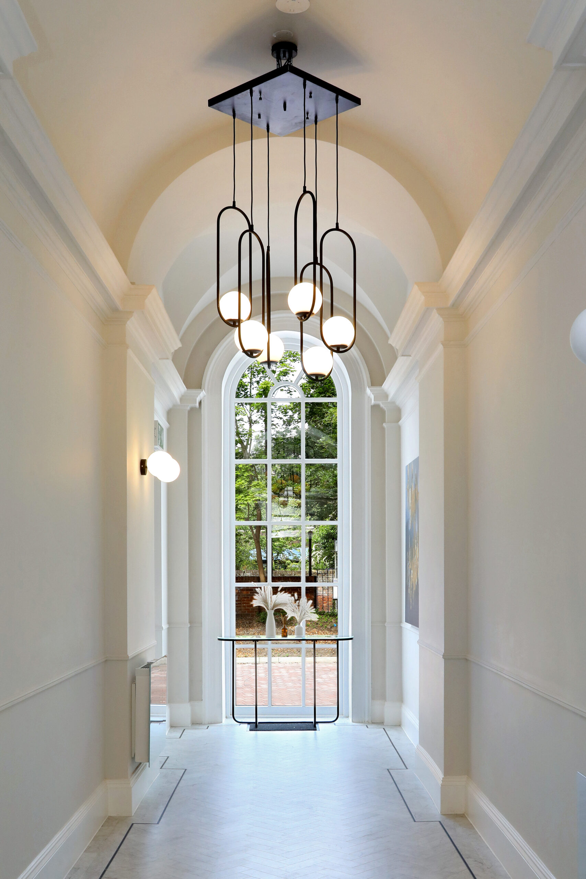
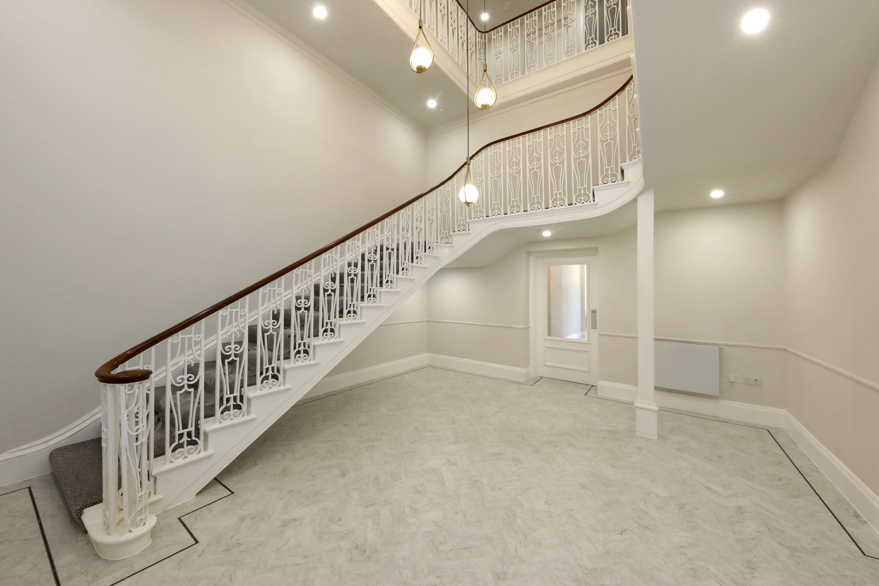
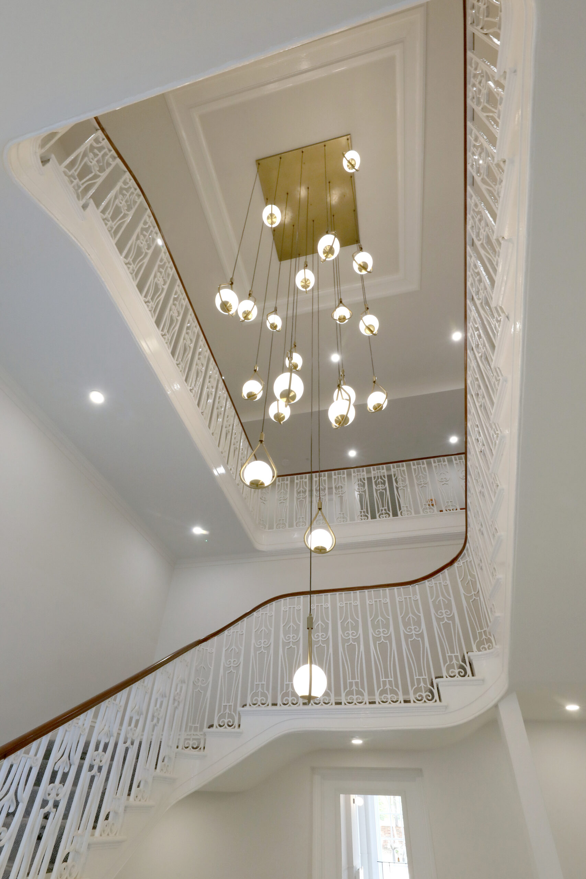
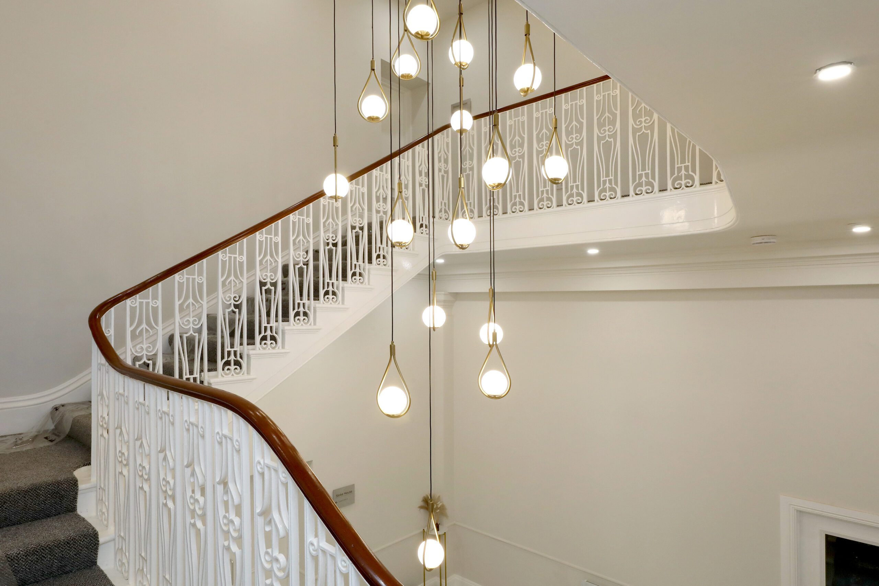
Images are from the show home and therefore are indicative of style only.

Stoke House: a home with a history

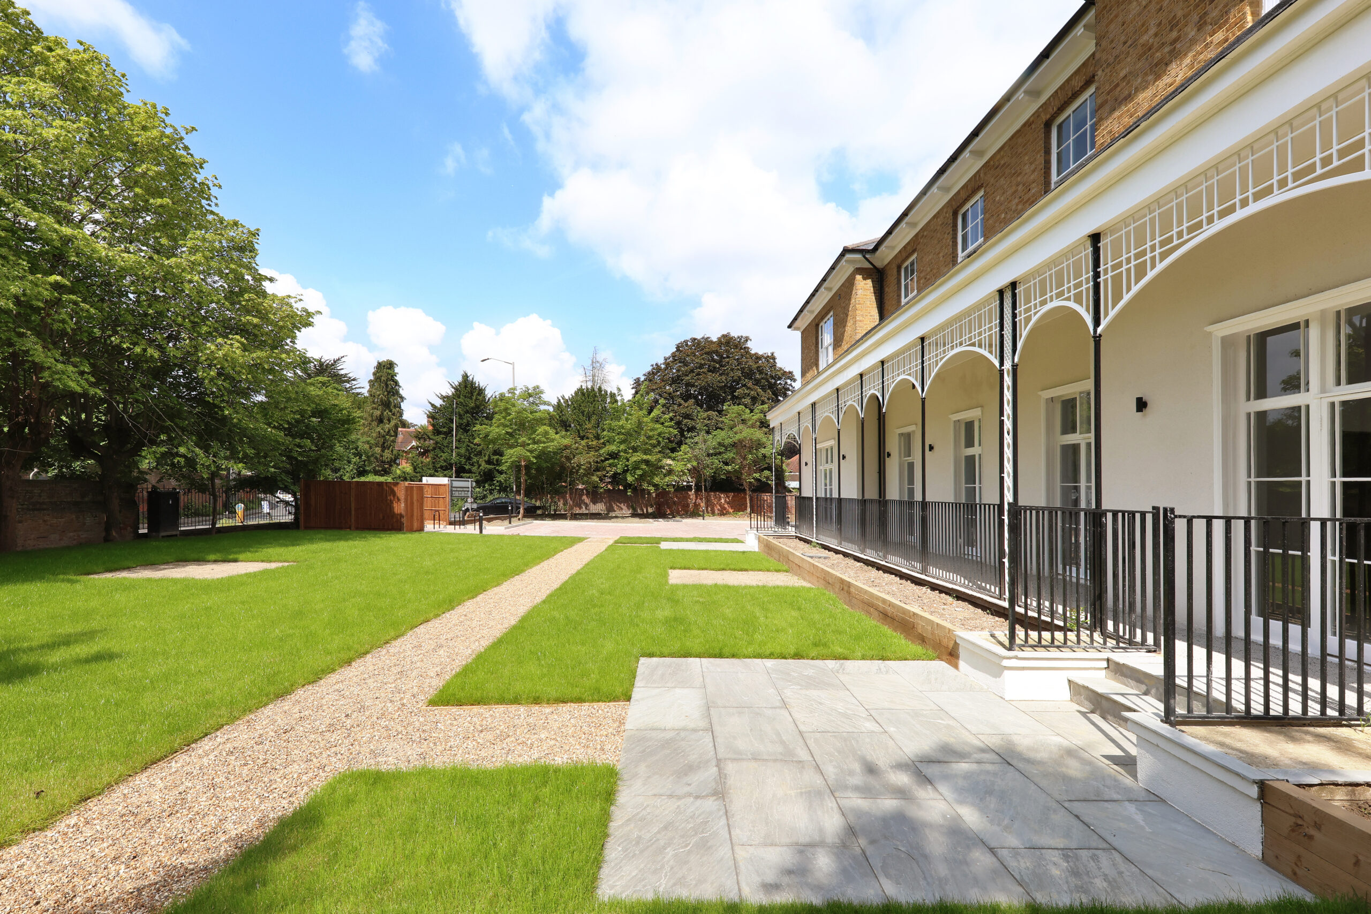
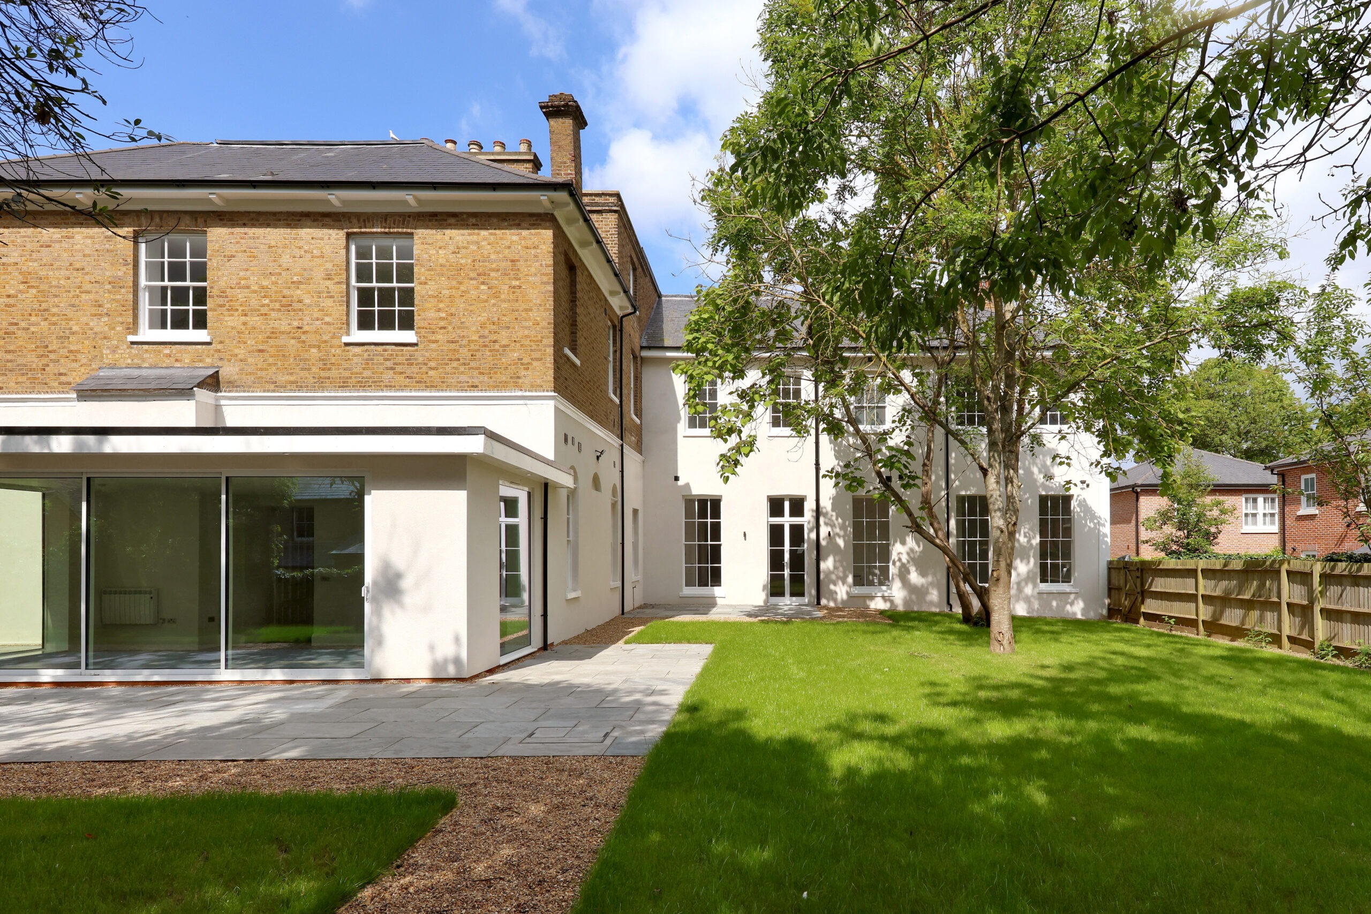
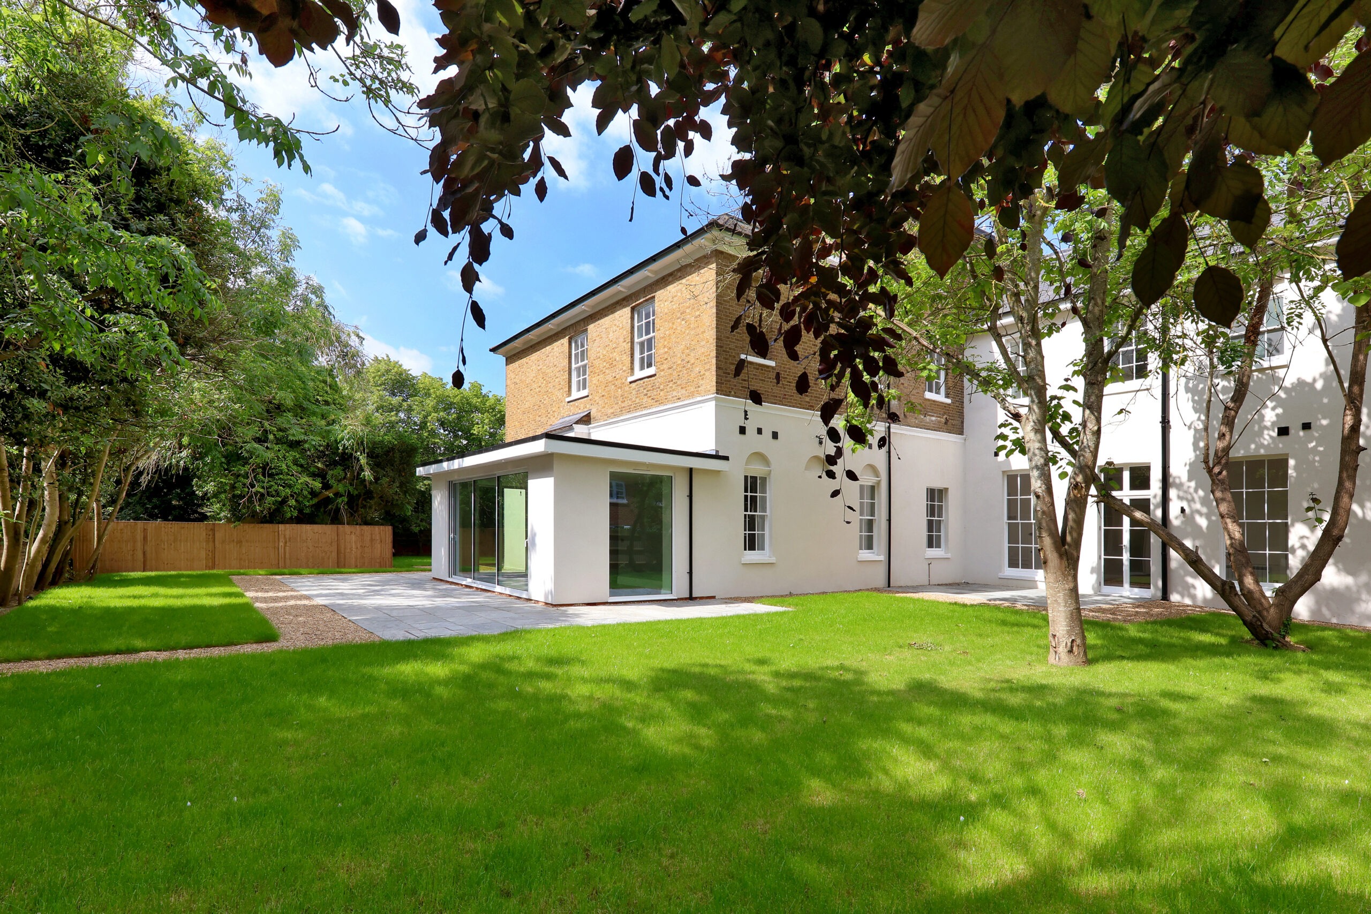
An extraordinary place to call home, offering contemporary living in elegant surroundings, each apartment at Stoke House has been thoughtfully designed to encompass the period features with a contemporary twist and bespoke interior design. 

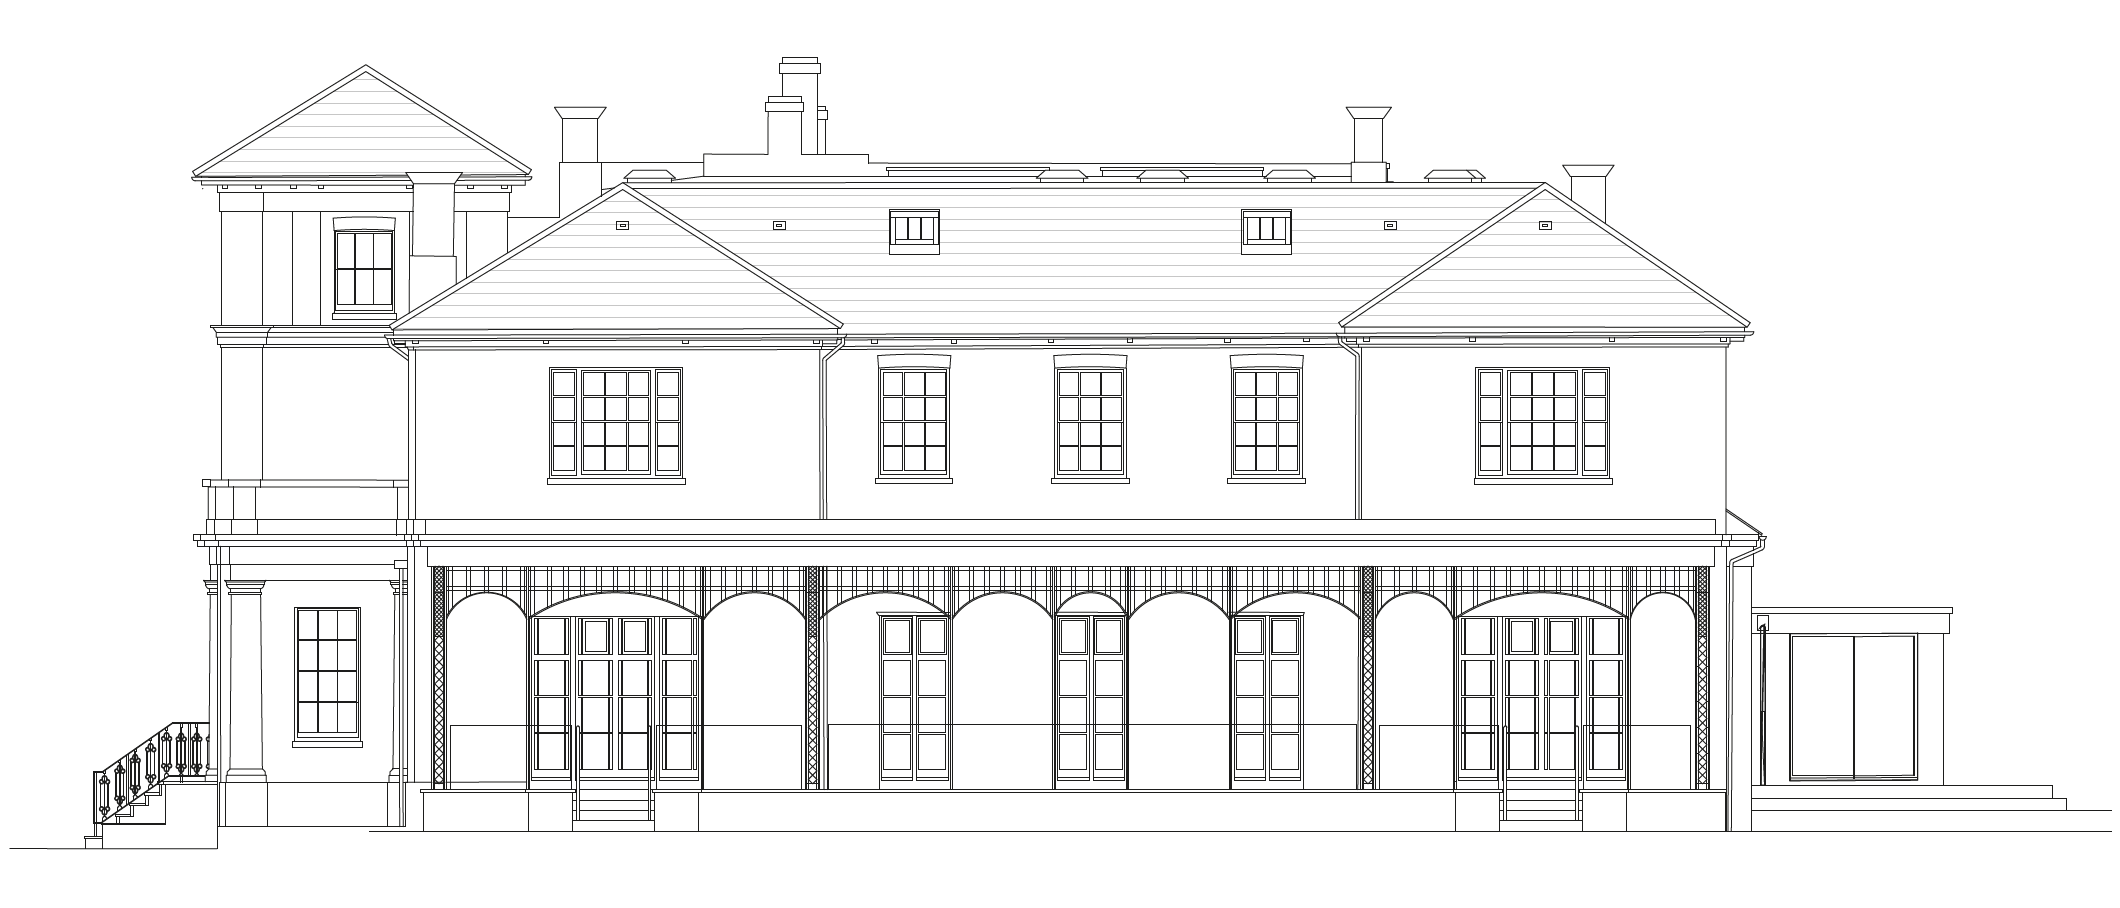
Originally built as a preparatory school in 1821 by Hartleys of Wexham, Stoke House has been sympathetically restored and thoughtfully designed to suit modern day living whilst boasting grace and opulence throughout. Blending elements of traditional English heritage with contemporary yet timeless design this magnificent Grade II listed building, is complemented by a superior specification, outstanding finishes bespoke detail.

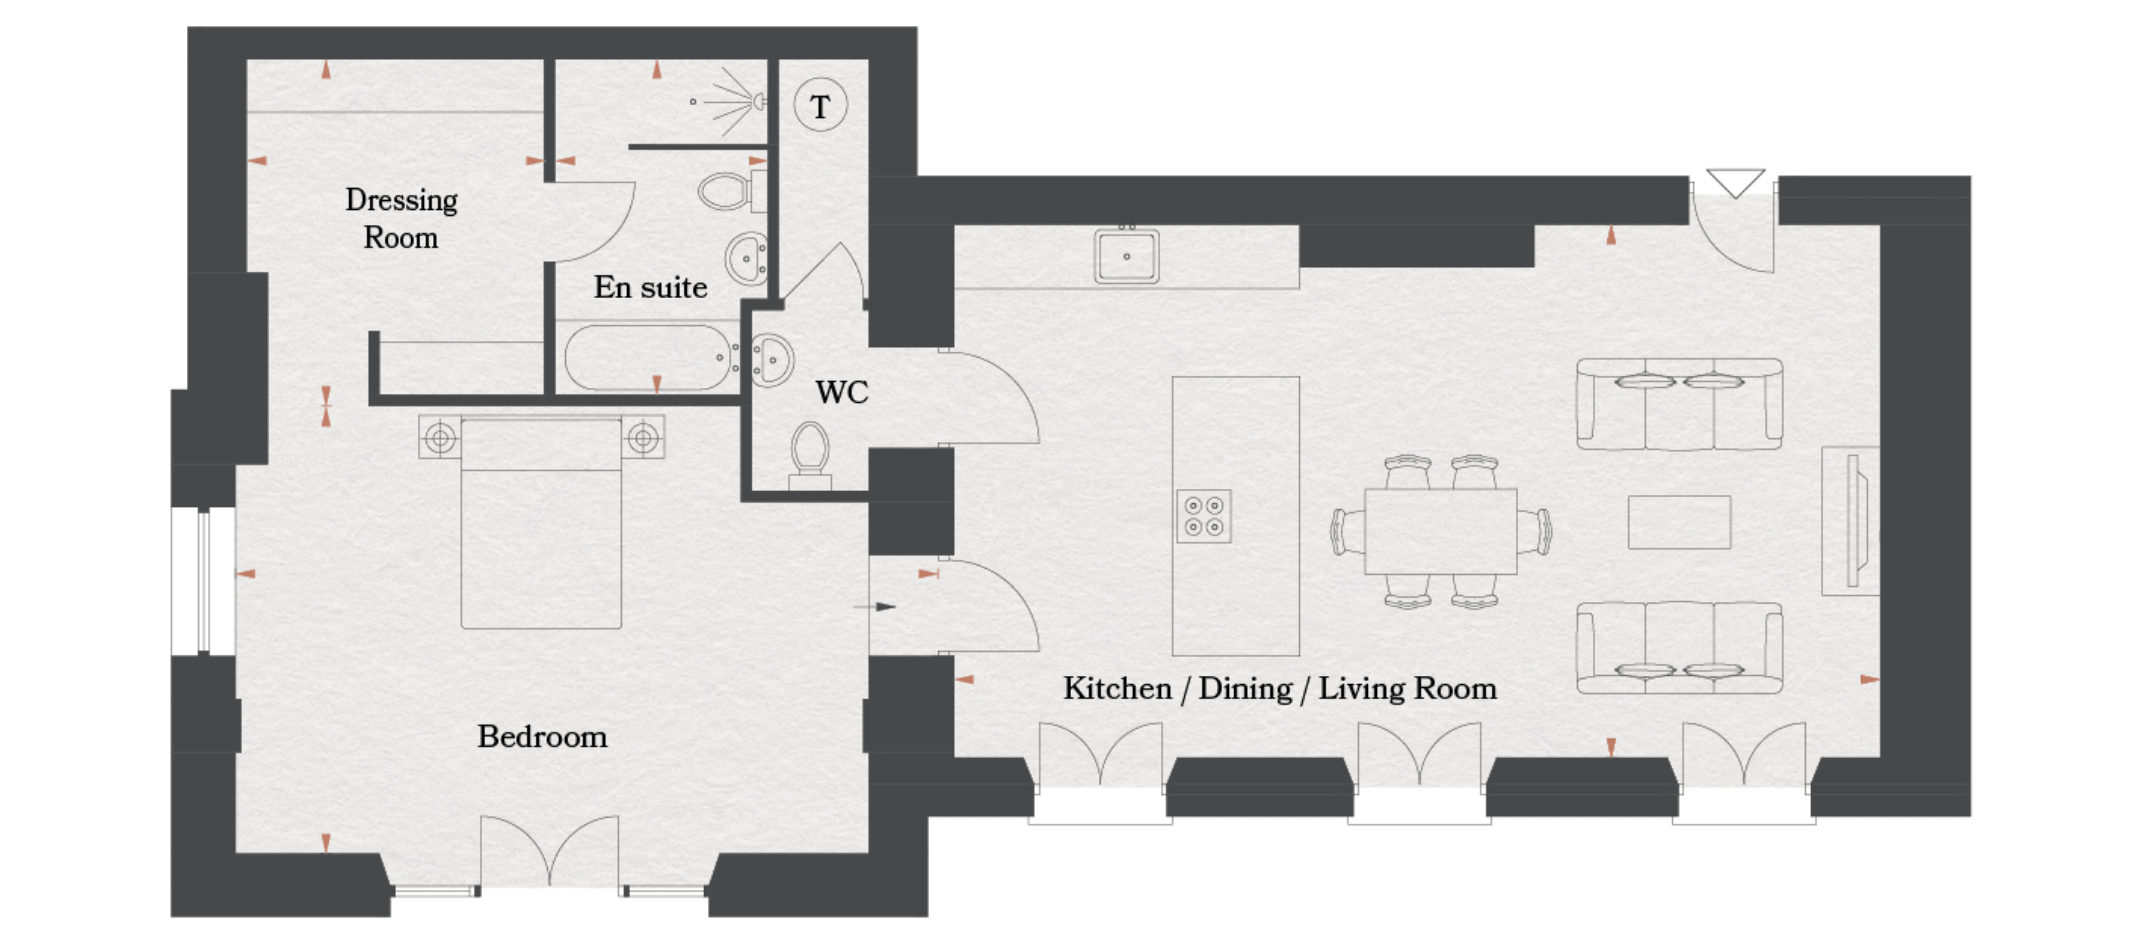
APARTMENT 01

Ground Floor - 1,007 sq ft

Living / Dining / Kitchen8.68 x 5.00m28’6” x 16’5”
Bedroom7.41 x 6.60m24’4” x 21’8”
En suite Bathroom2.00 x 3.18m10’5” x 6’7”
Dressing Room3.00 x 2.80m9’10” x 9’2”

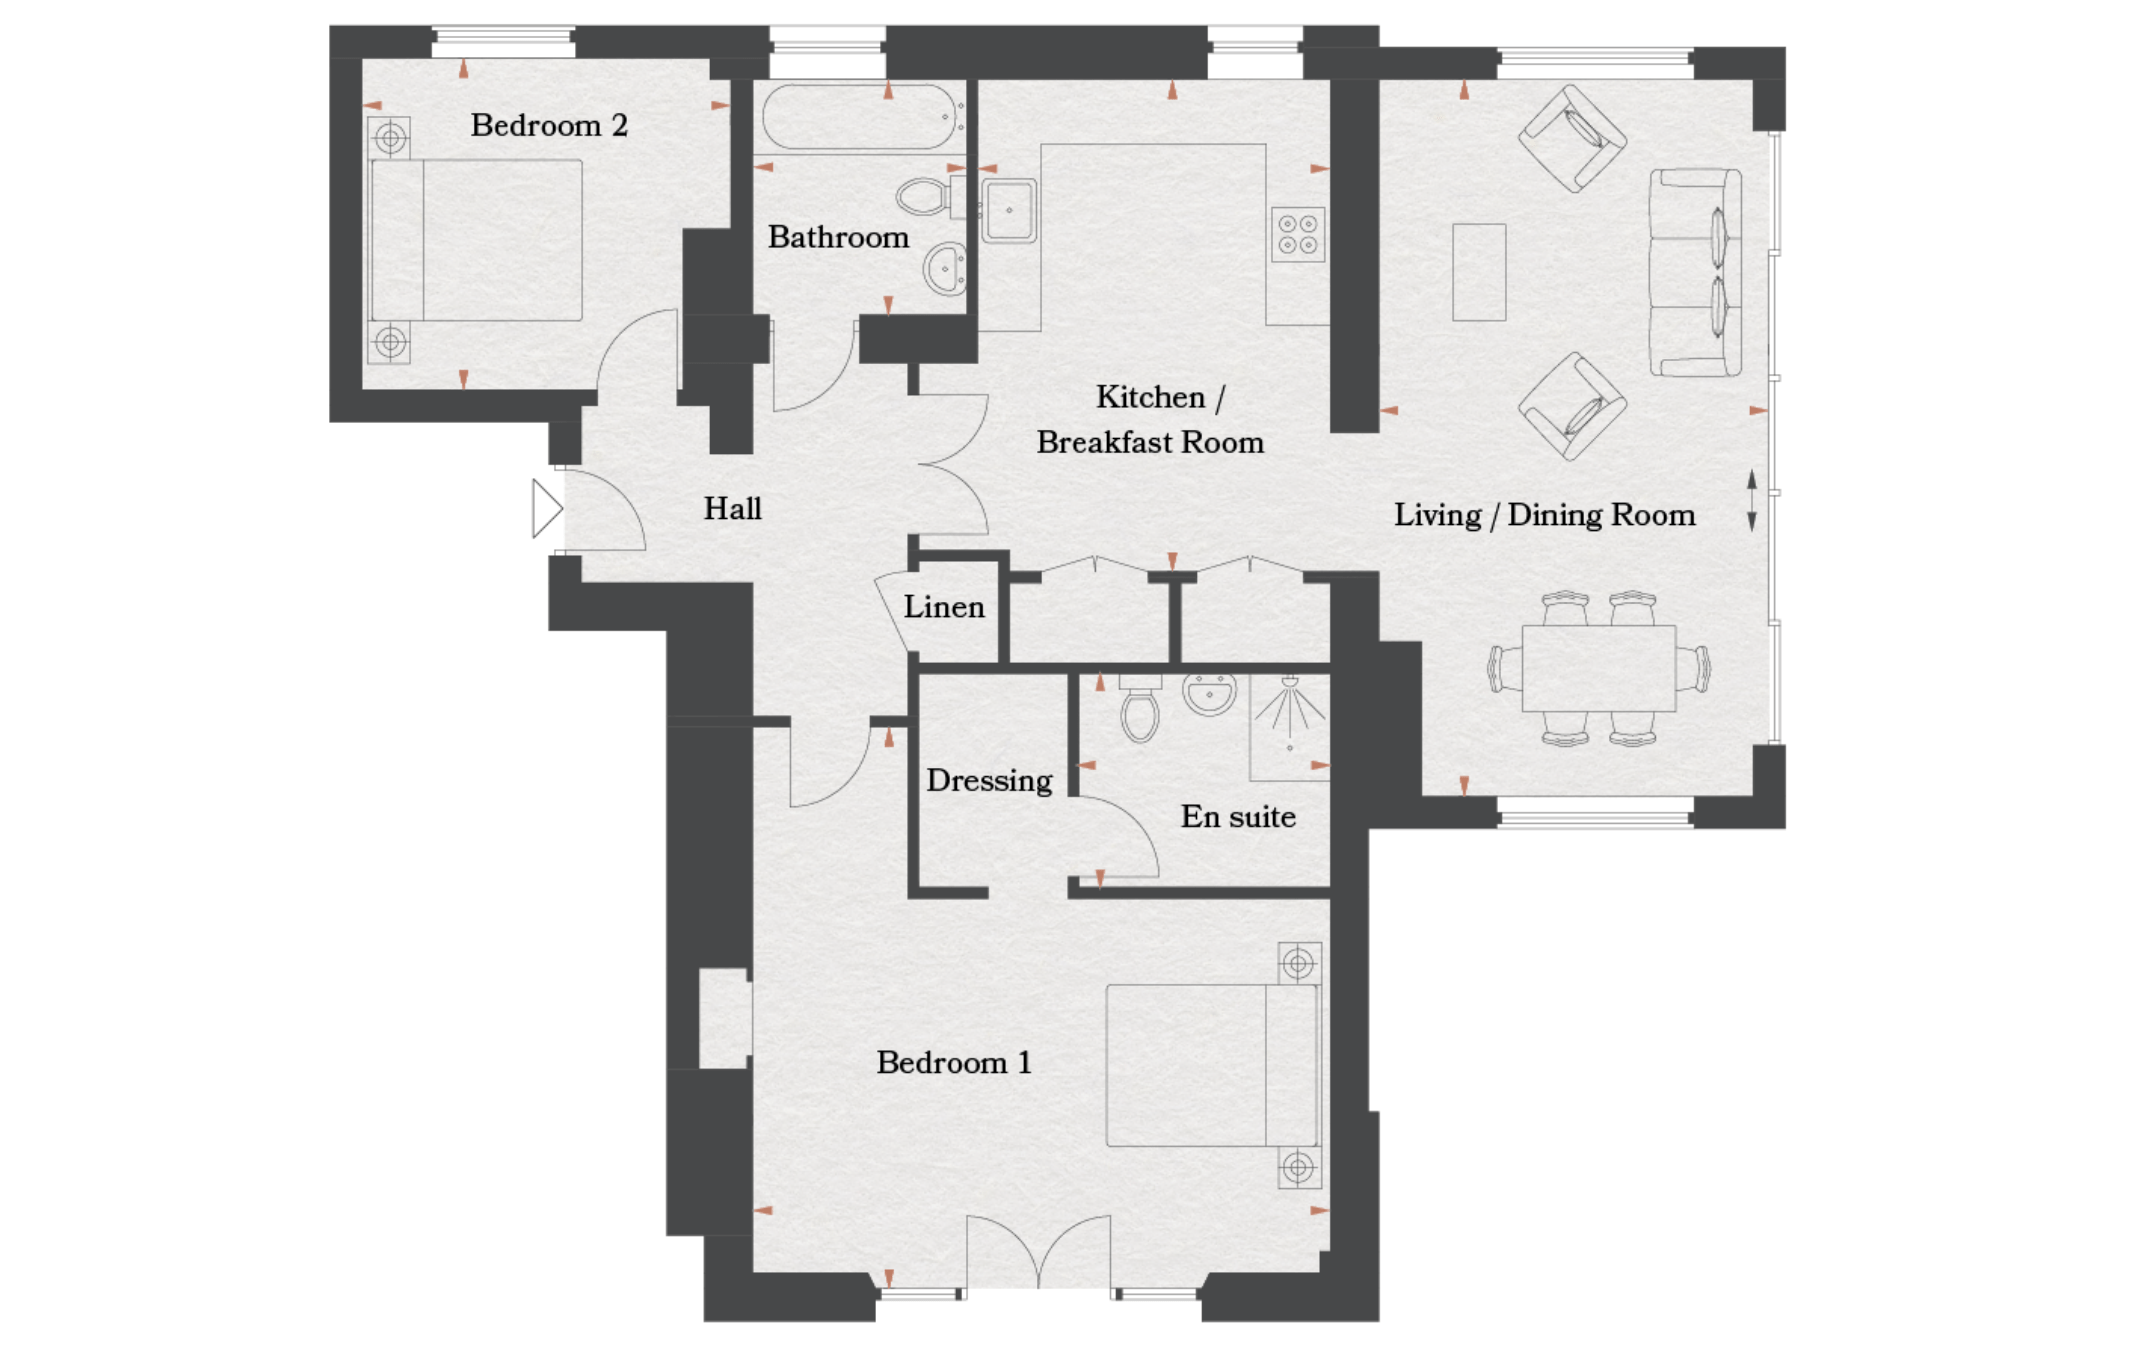
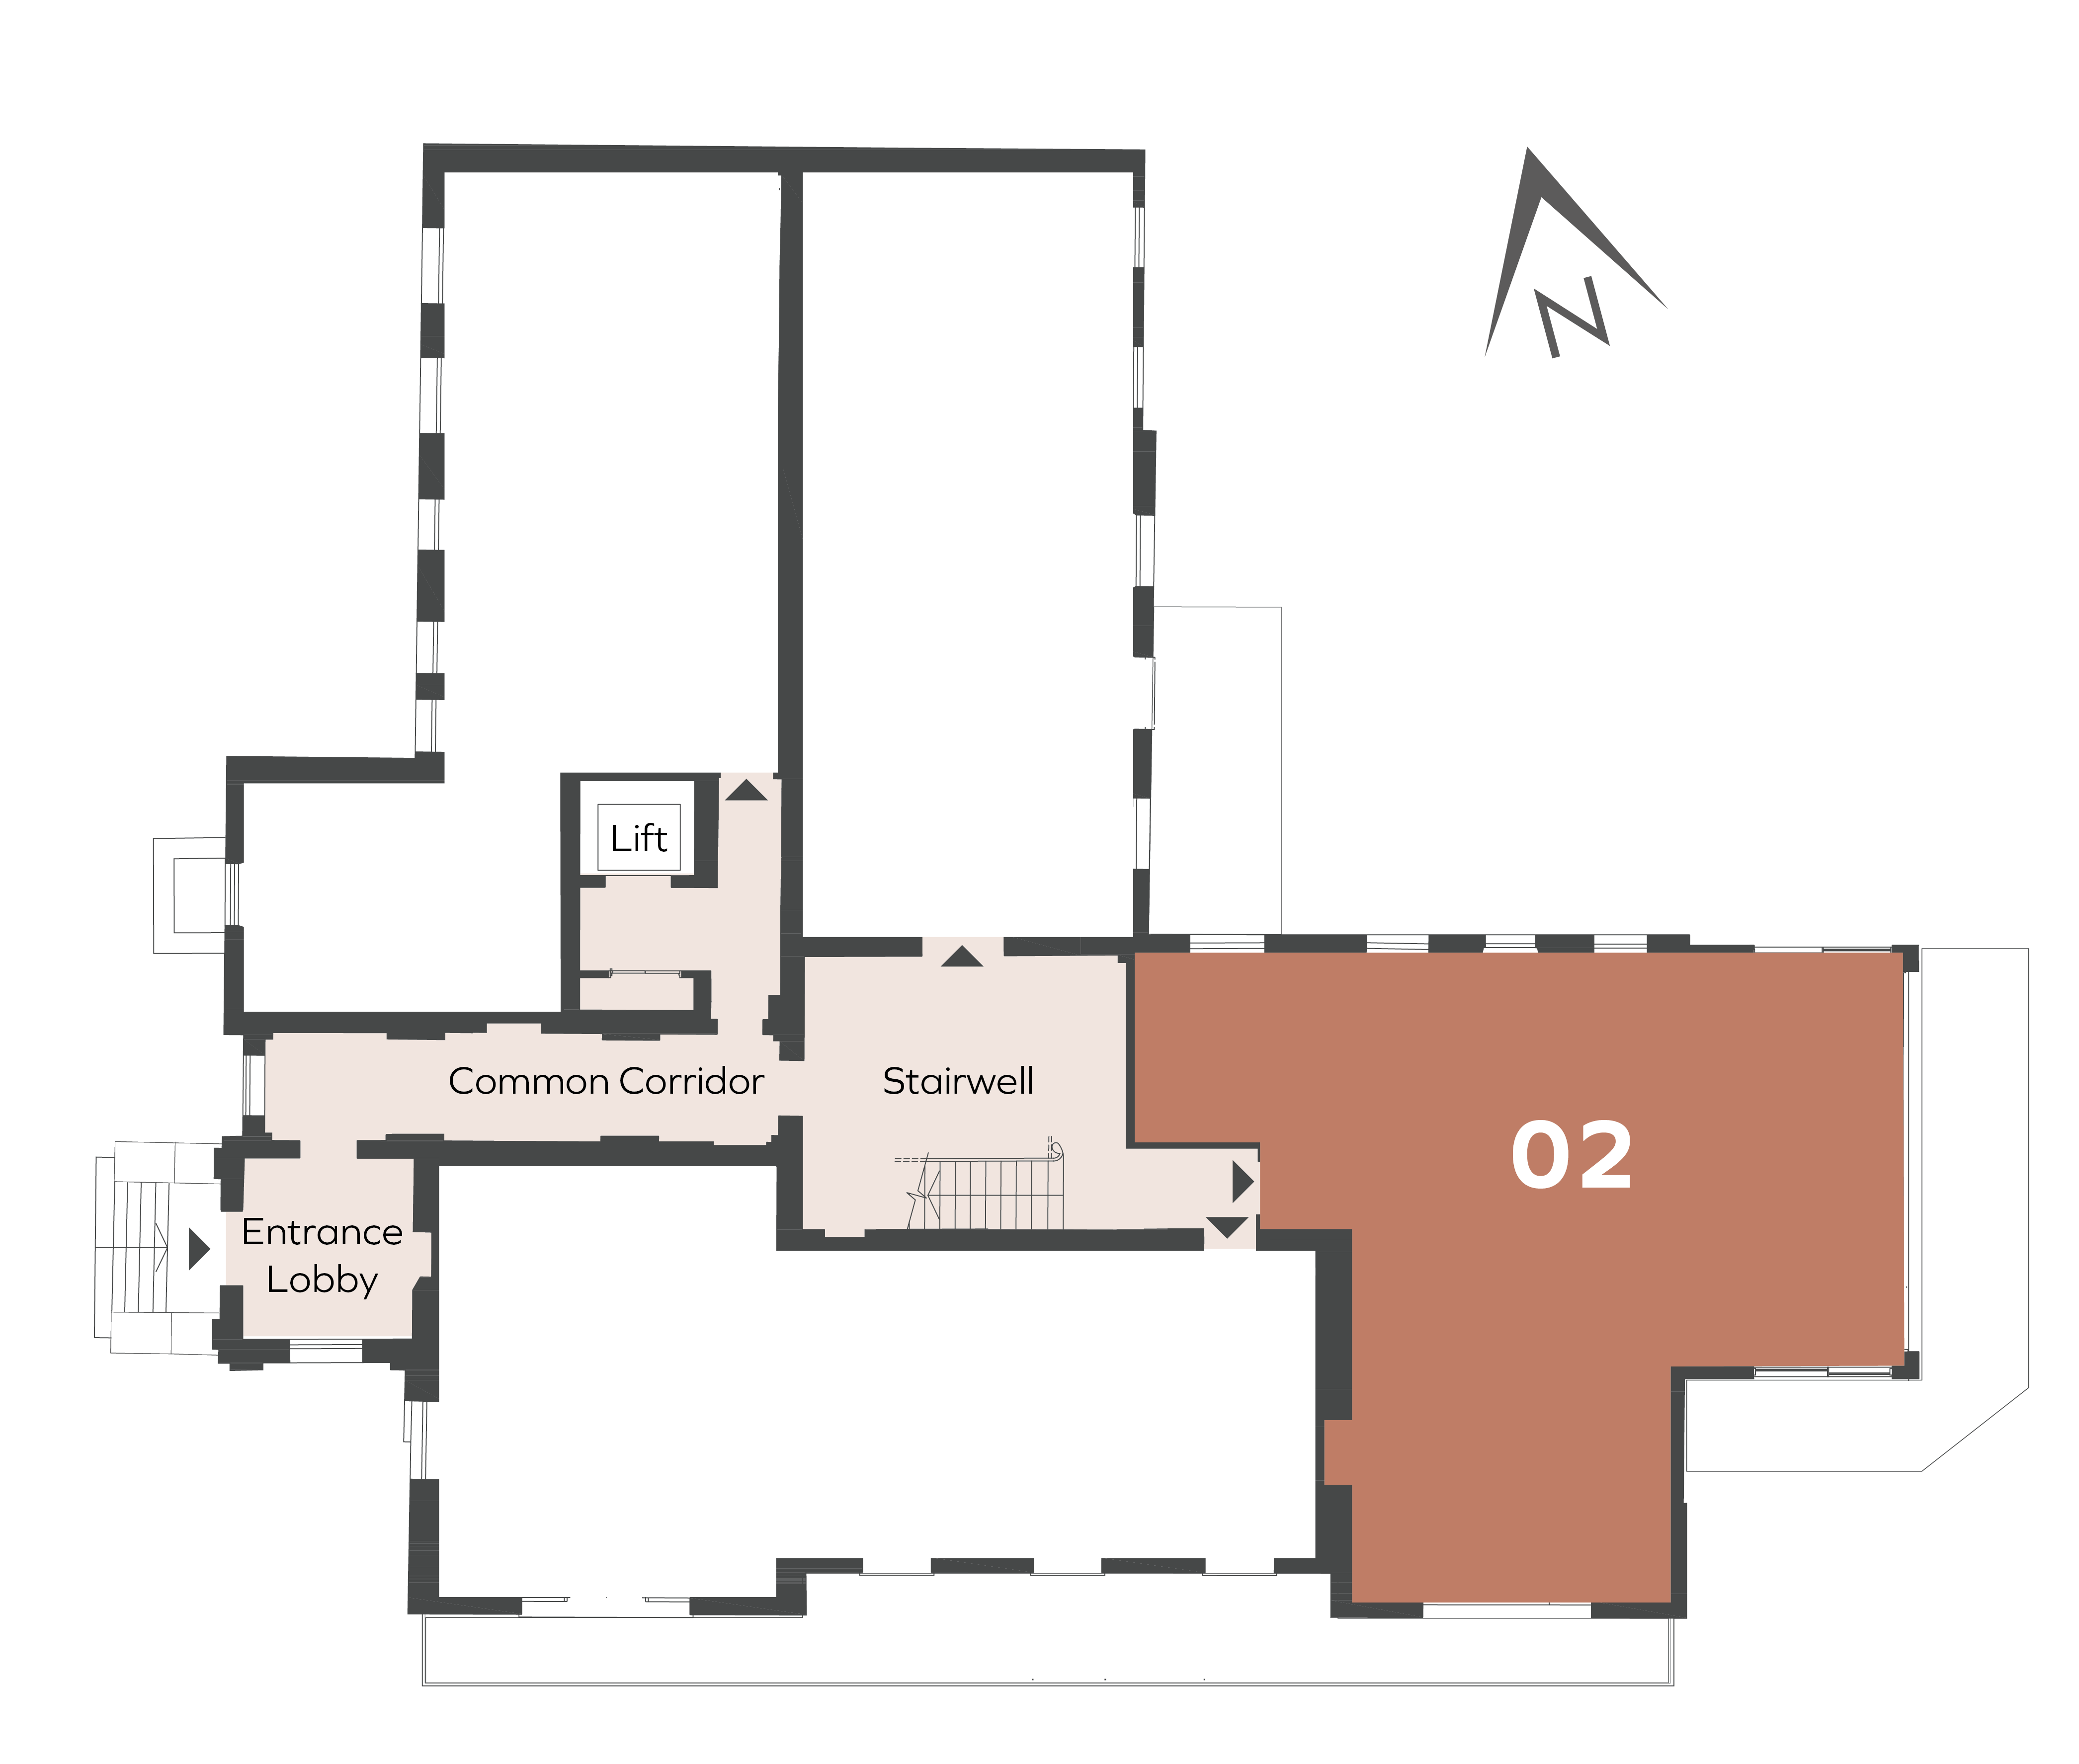
APARTMENT 02

Ground Floor - 1,105 sq ft

Living / Dining 6.70 x 3.64m 22’0” x 11’11”
Kitchen / Breakfast 4.61 x 3.88m 15’1” x 12’9”
Bedroom 1 5.28 x 5.27m 17’4” x 17’3”
En suite Bathroom 2.40 x 2.00m 7’11” x 6’7”
Bedroom 2 3.45 x 3.12m 11’4” x 10’3”
Bathroom 2.20 x 2.00m 7’3” x 6’7”

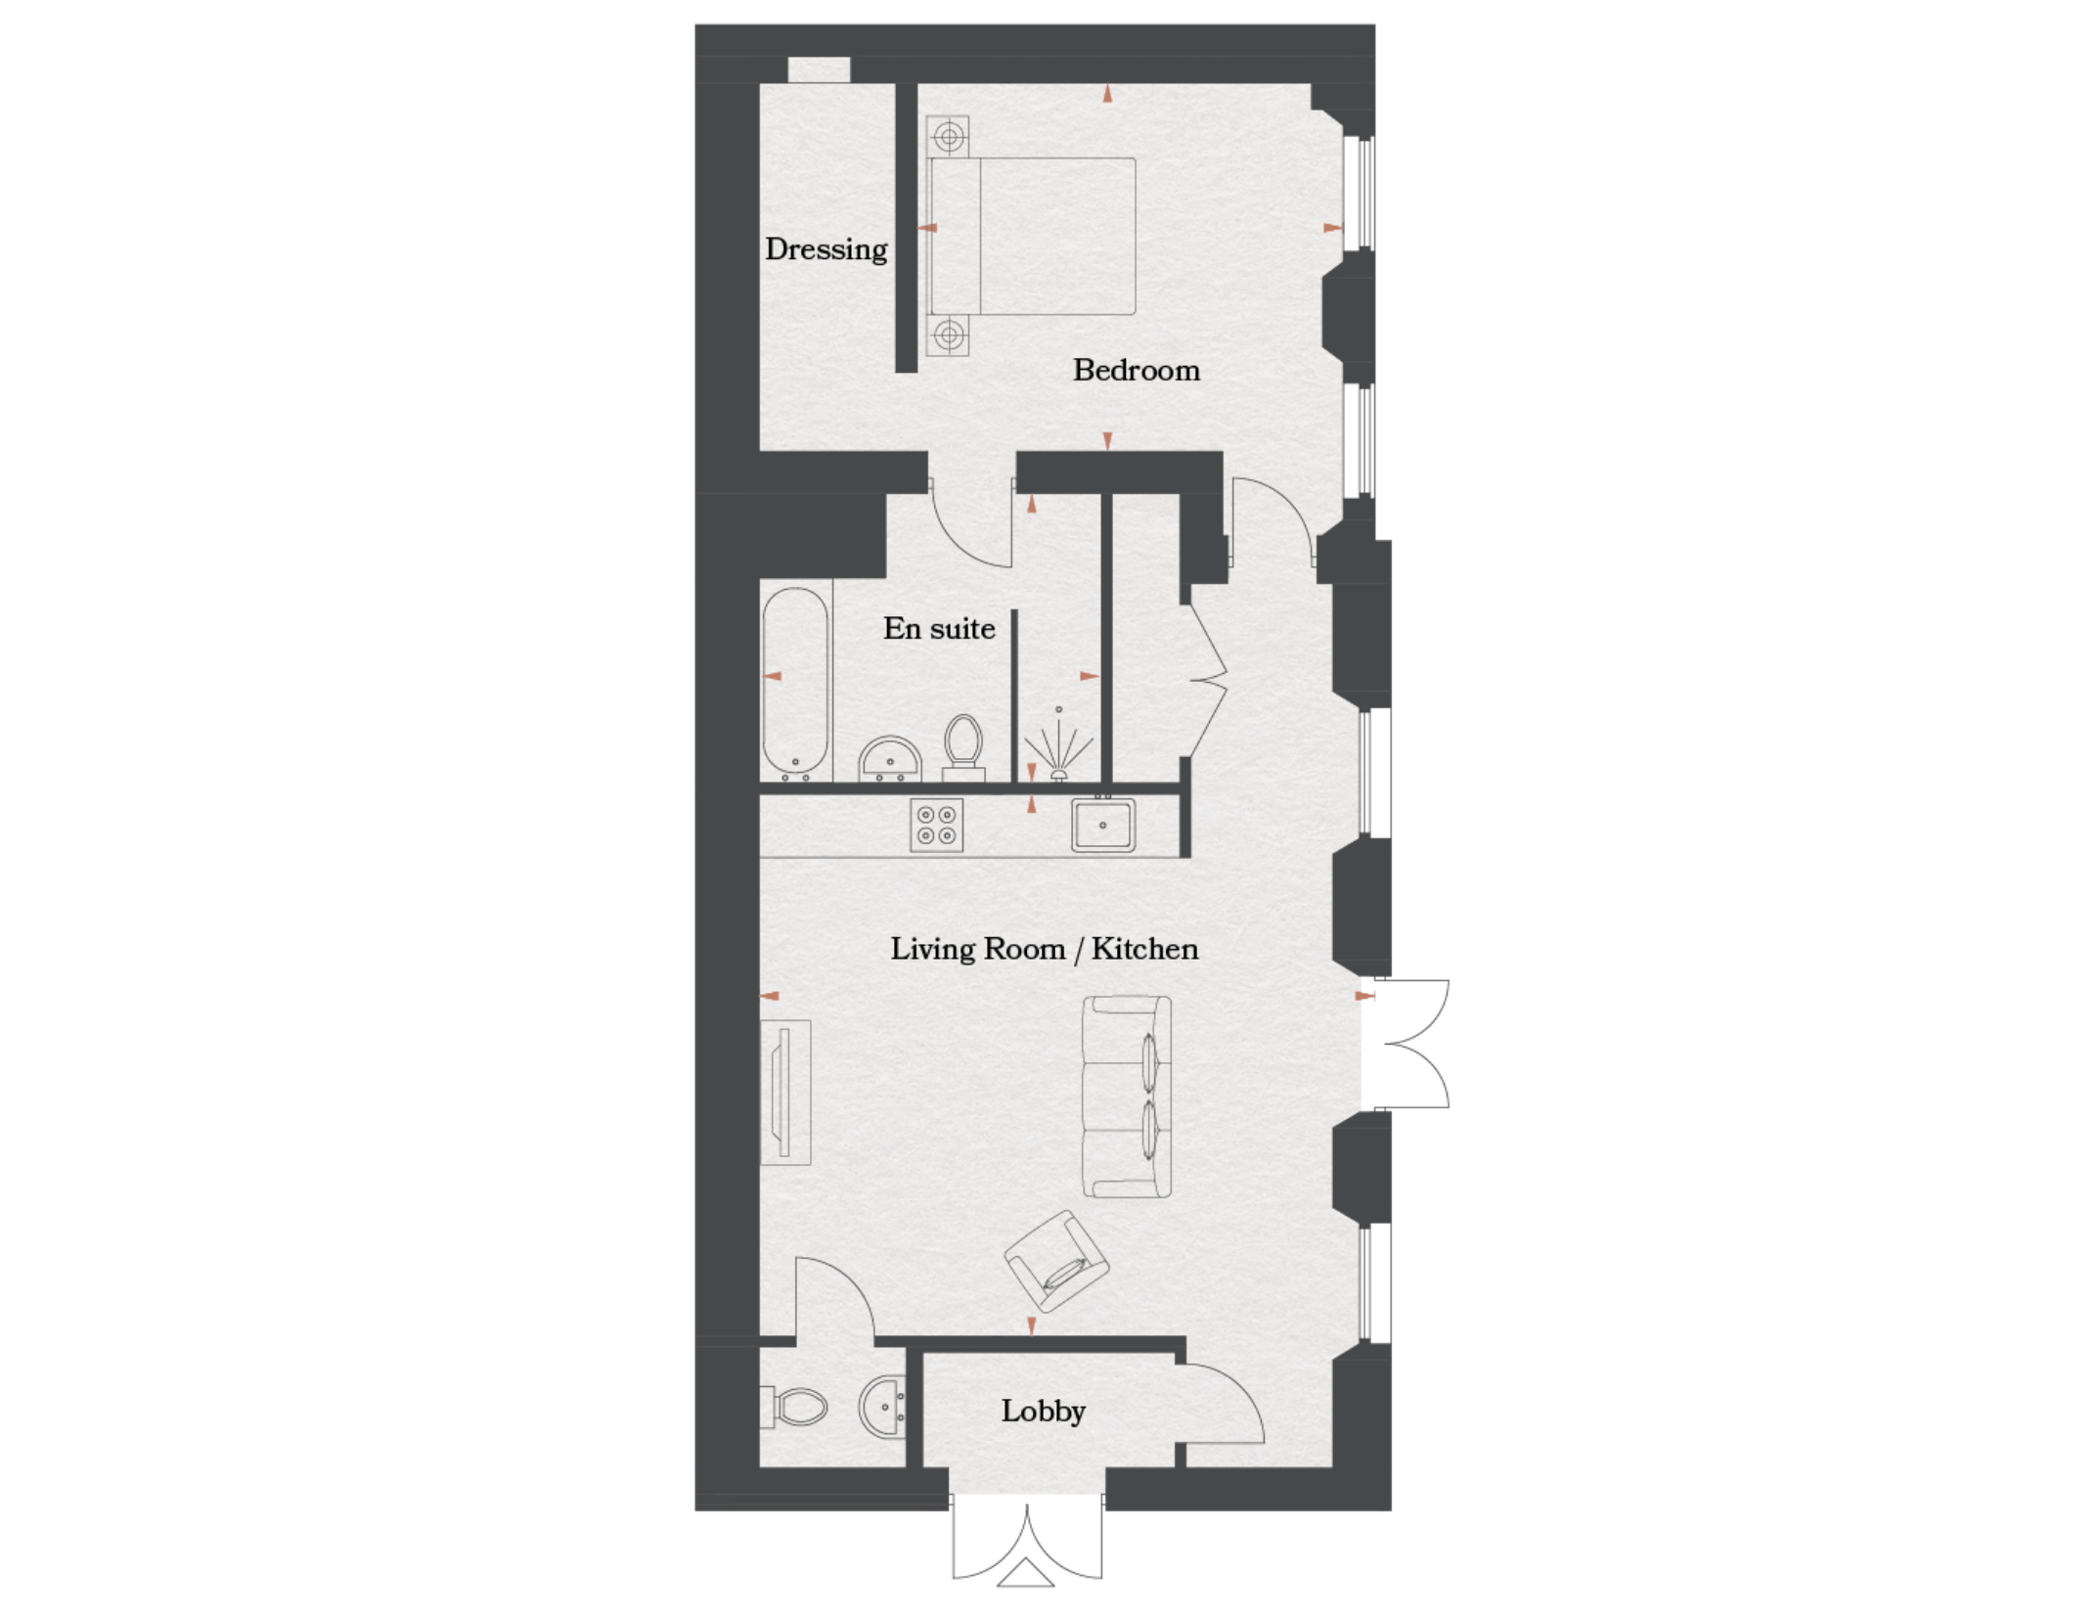
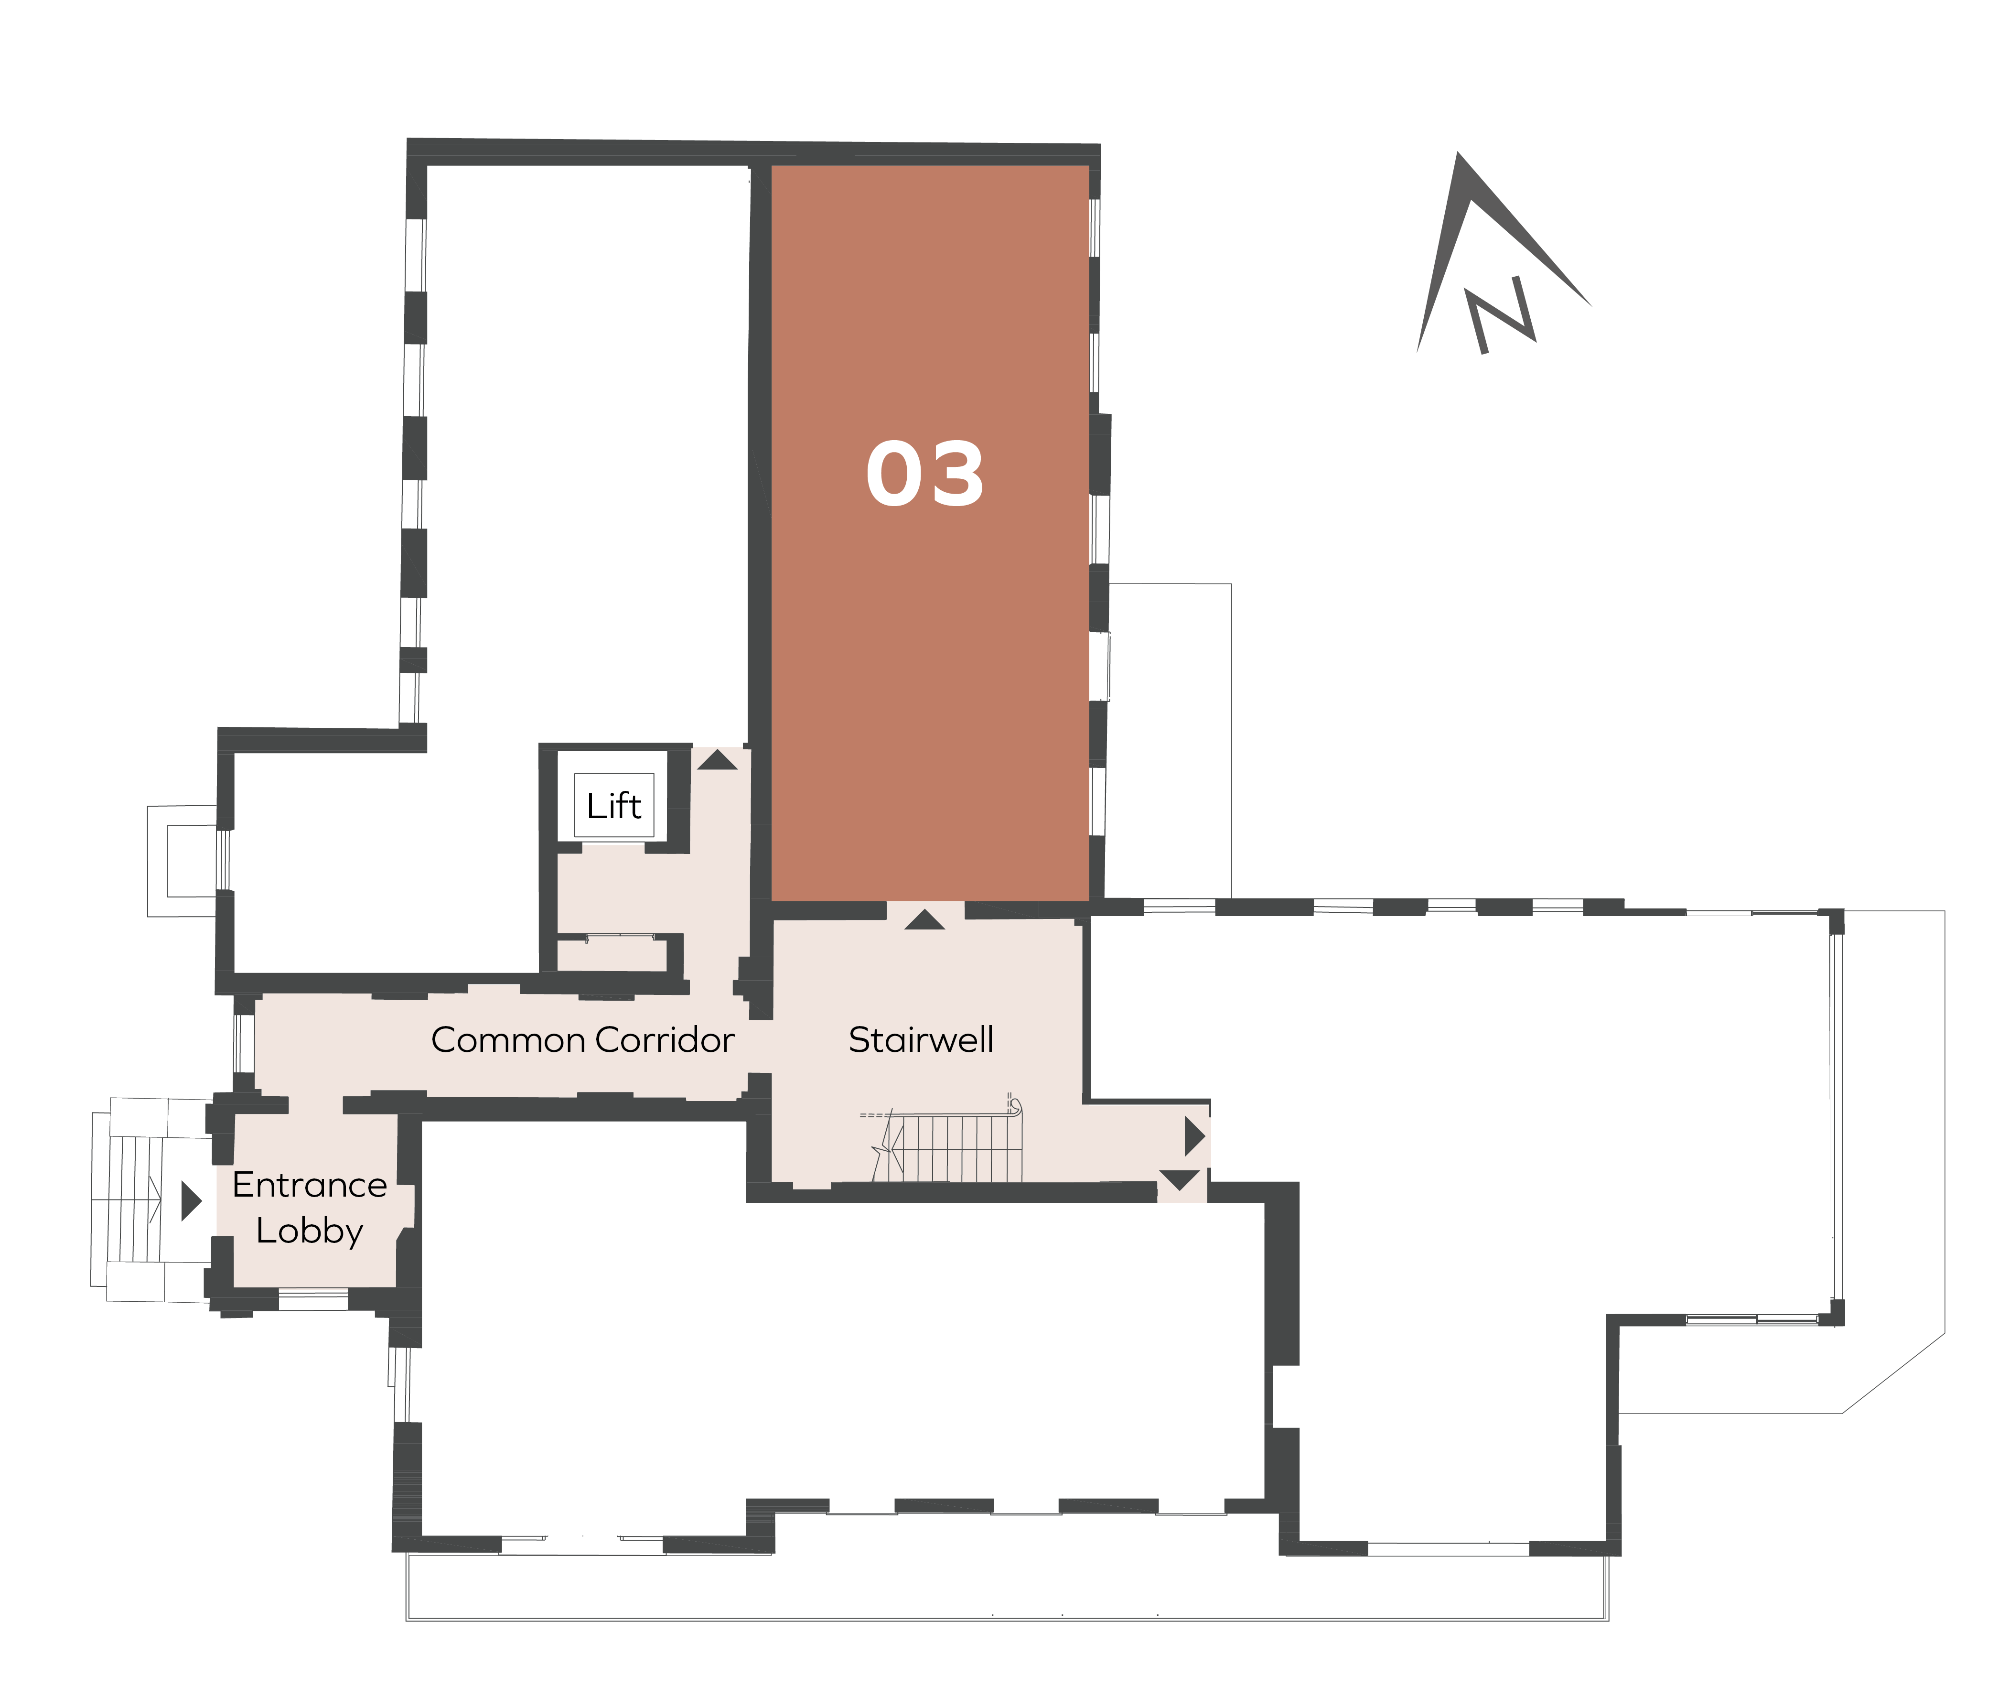
APARTMENT 03

Ground Floor - 791 sq ft

Living / Dining / Kitchen 5.83 x 5.13m 19’2” x 16’10”
Bedroom 4.06 x 3.49m 13’4” x 11’5”
En suite Bathroom 3.27 x 2.76m 10’9” x 9’1”

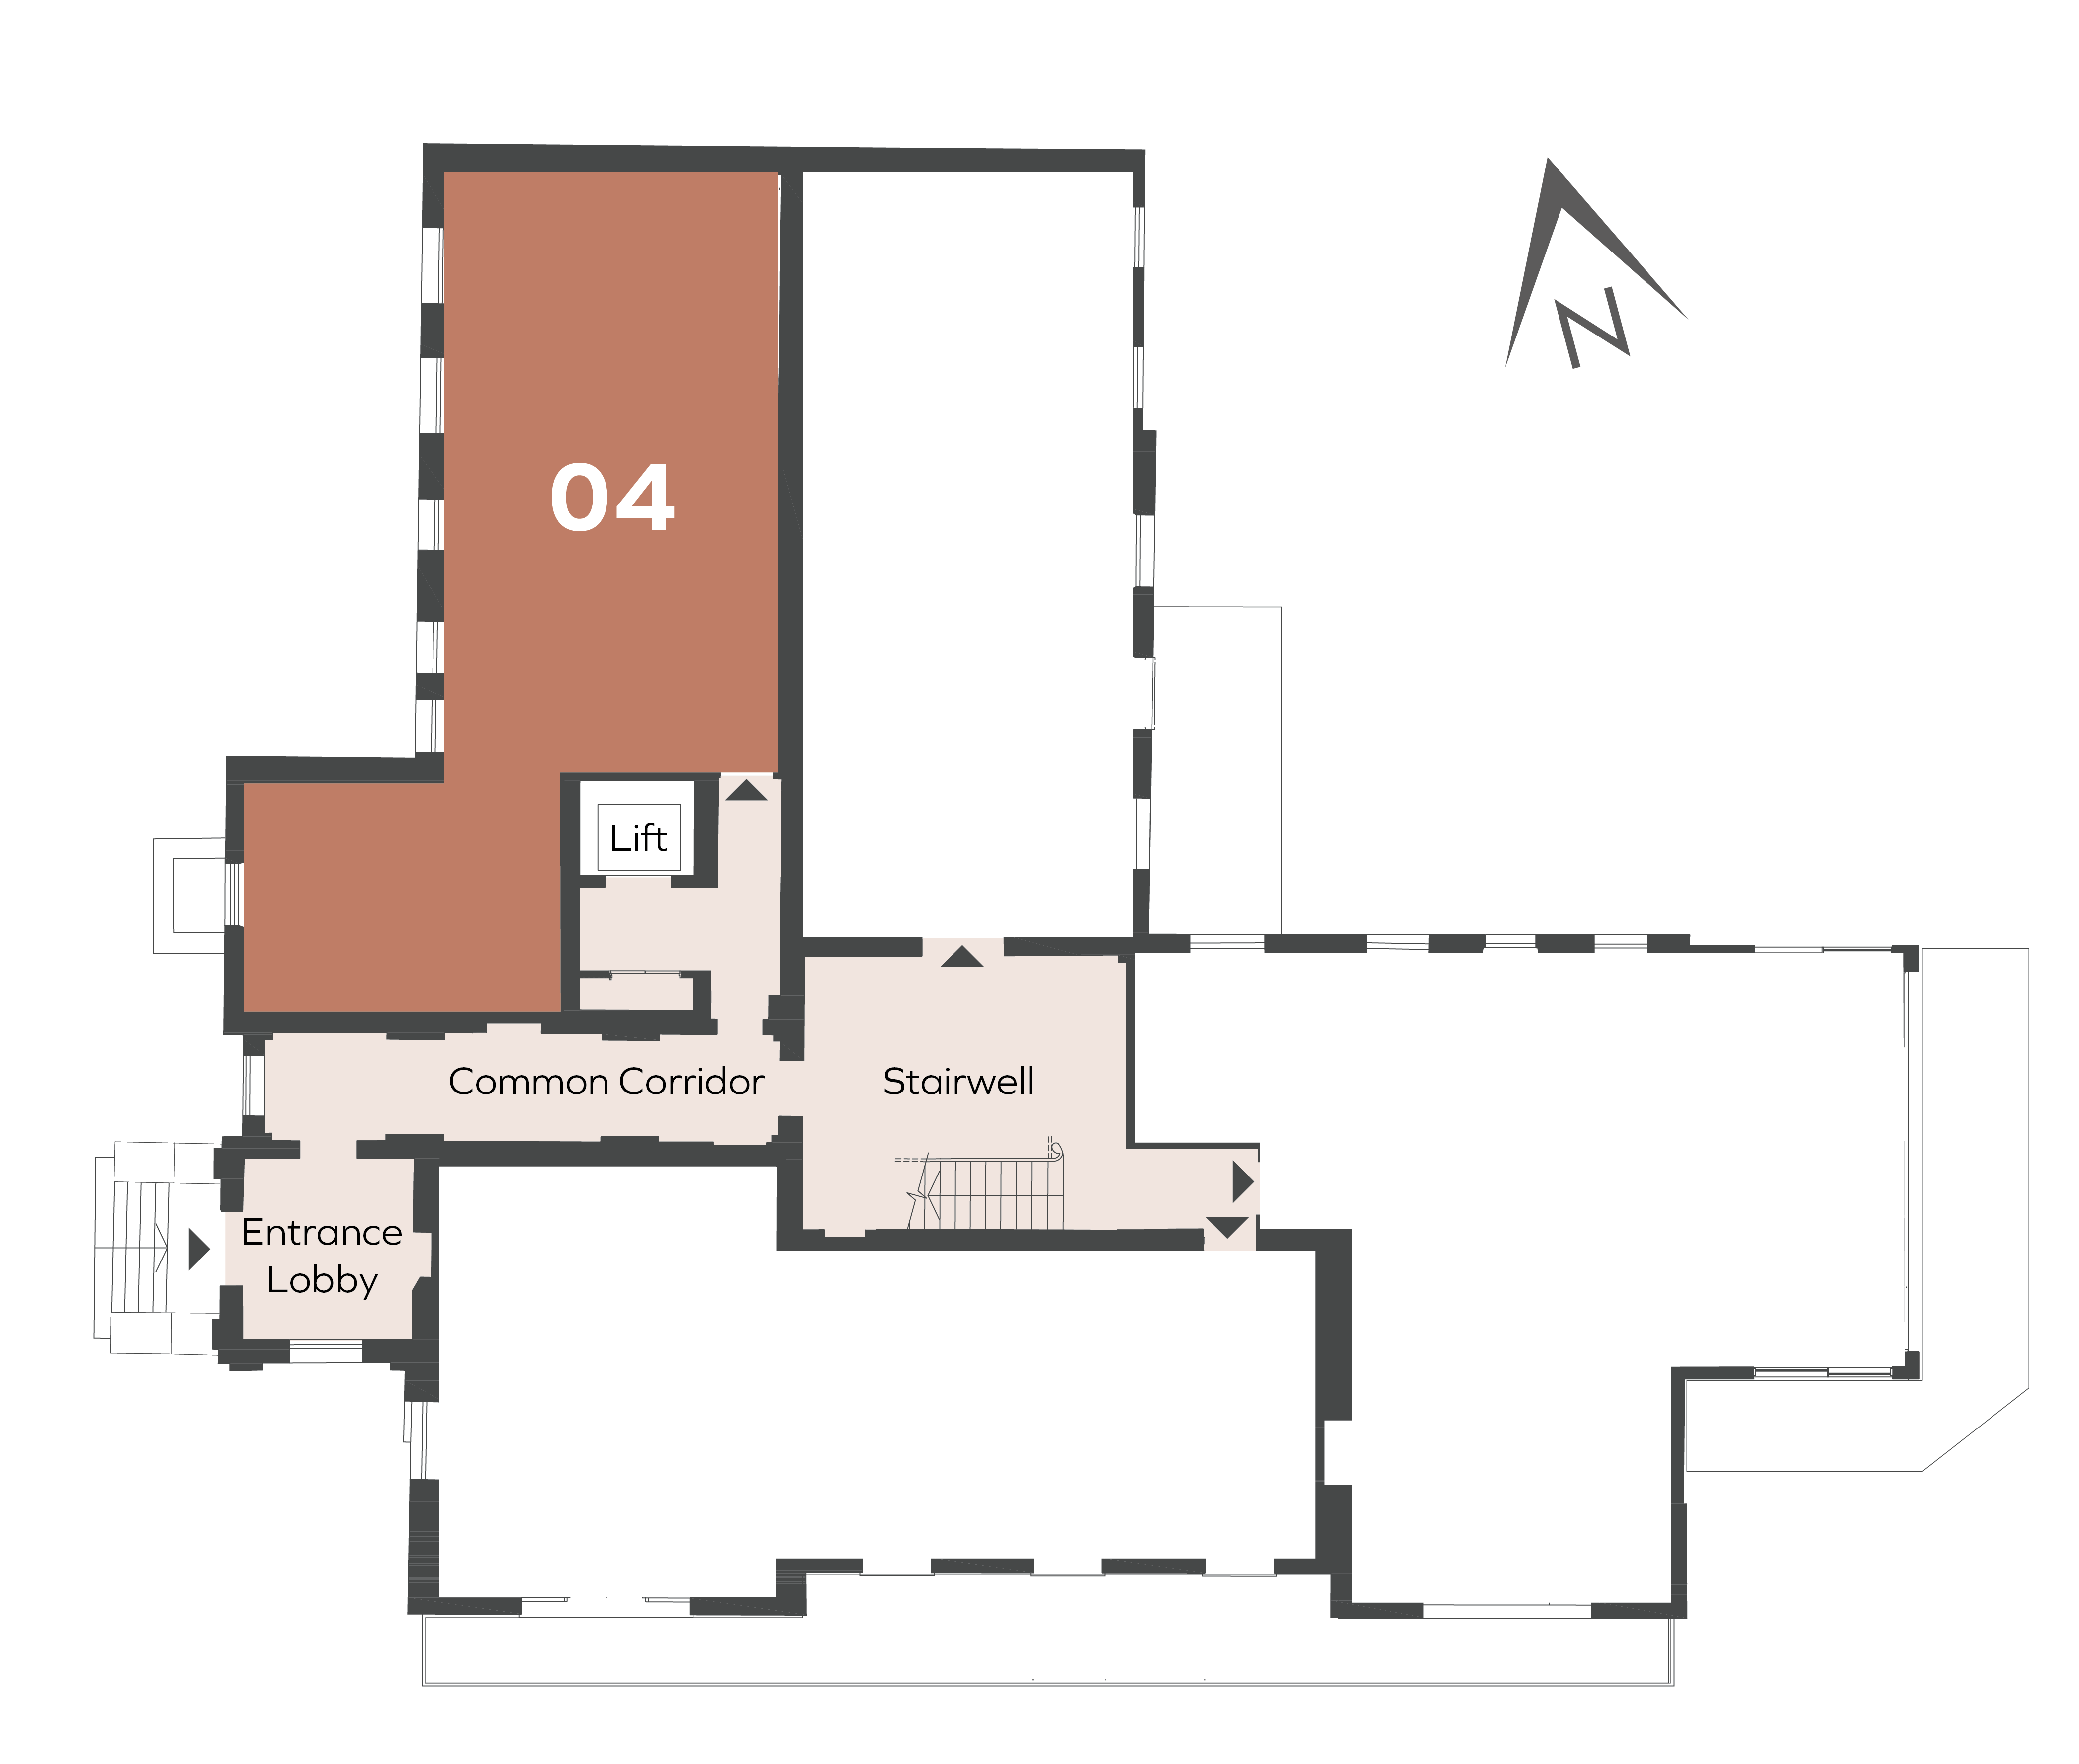
APARTMENT 04

Ground Floor - 850 sq ft

Living / Dining / Kitchen 6.58 x 5.62m 21’7” x 18’5”
Bedroom 2.97 x 2.28m 9’9” x 7’6”
Bathroom 3.44 x 2.00m 11’4” x 6’7”
Dressing Room 3.00 x 2.80m 9’10” x 9’2”

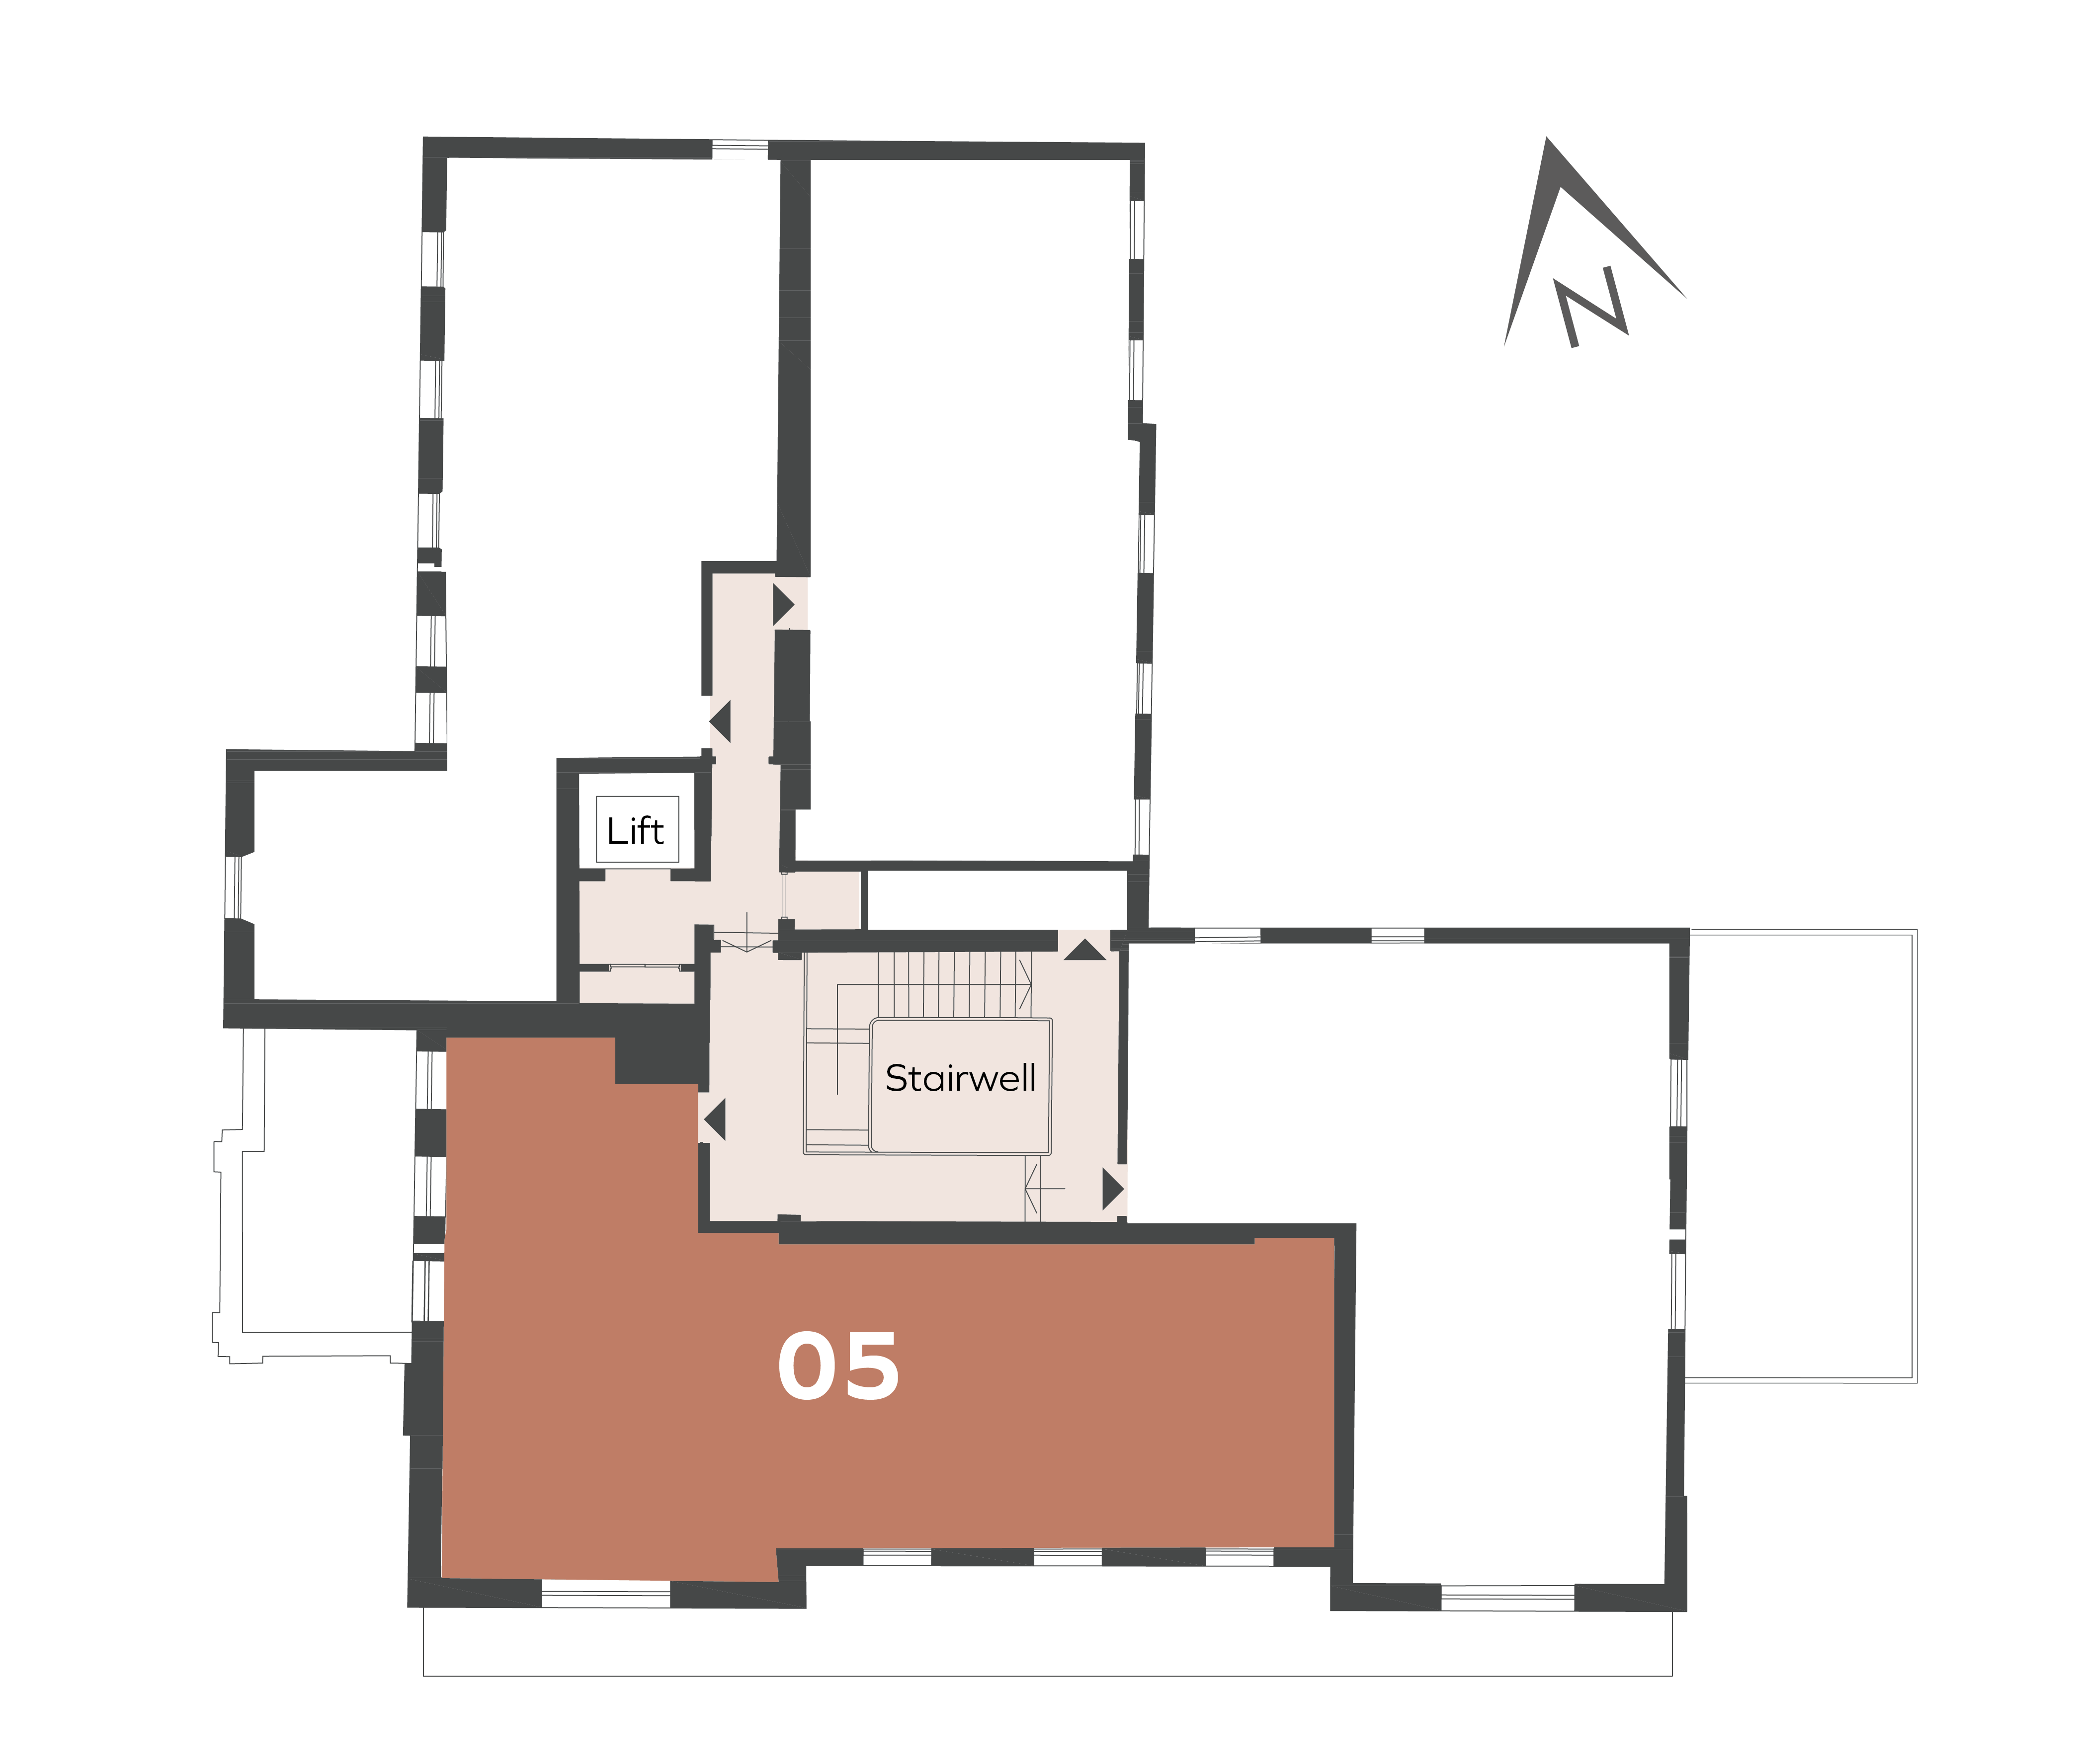
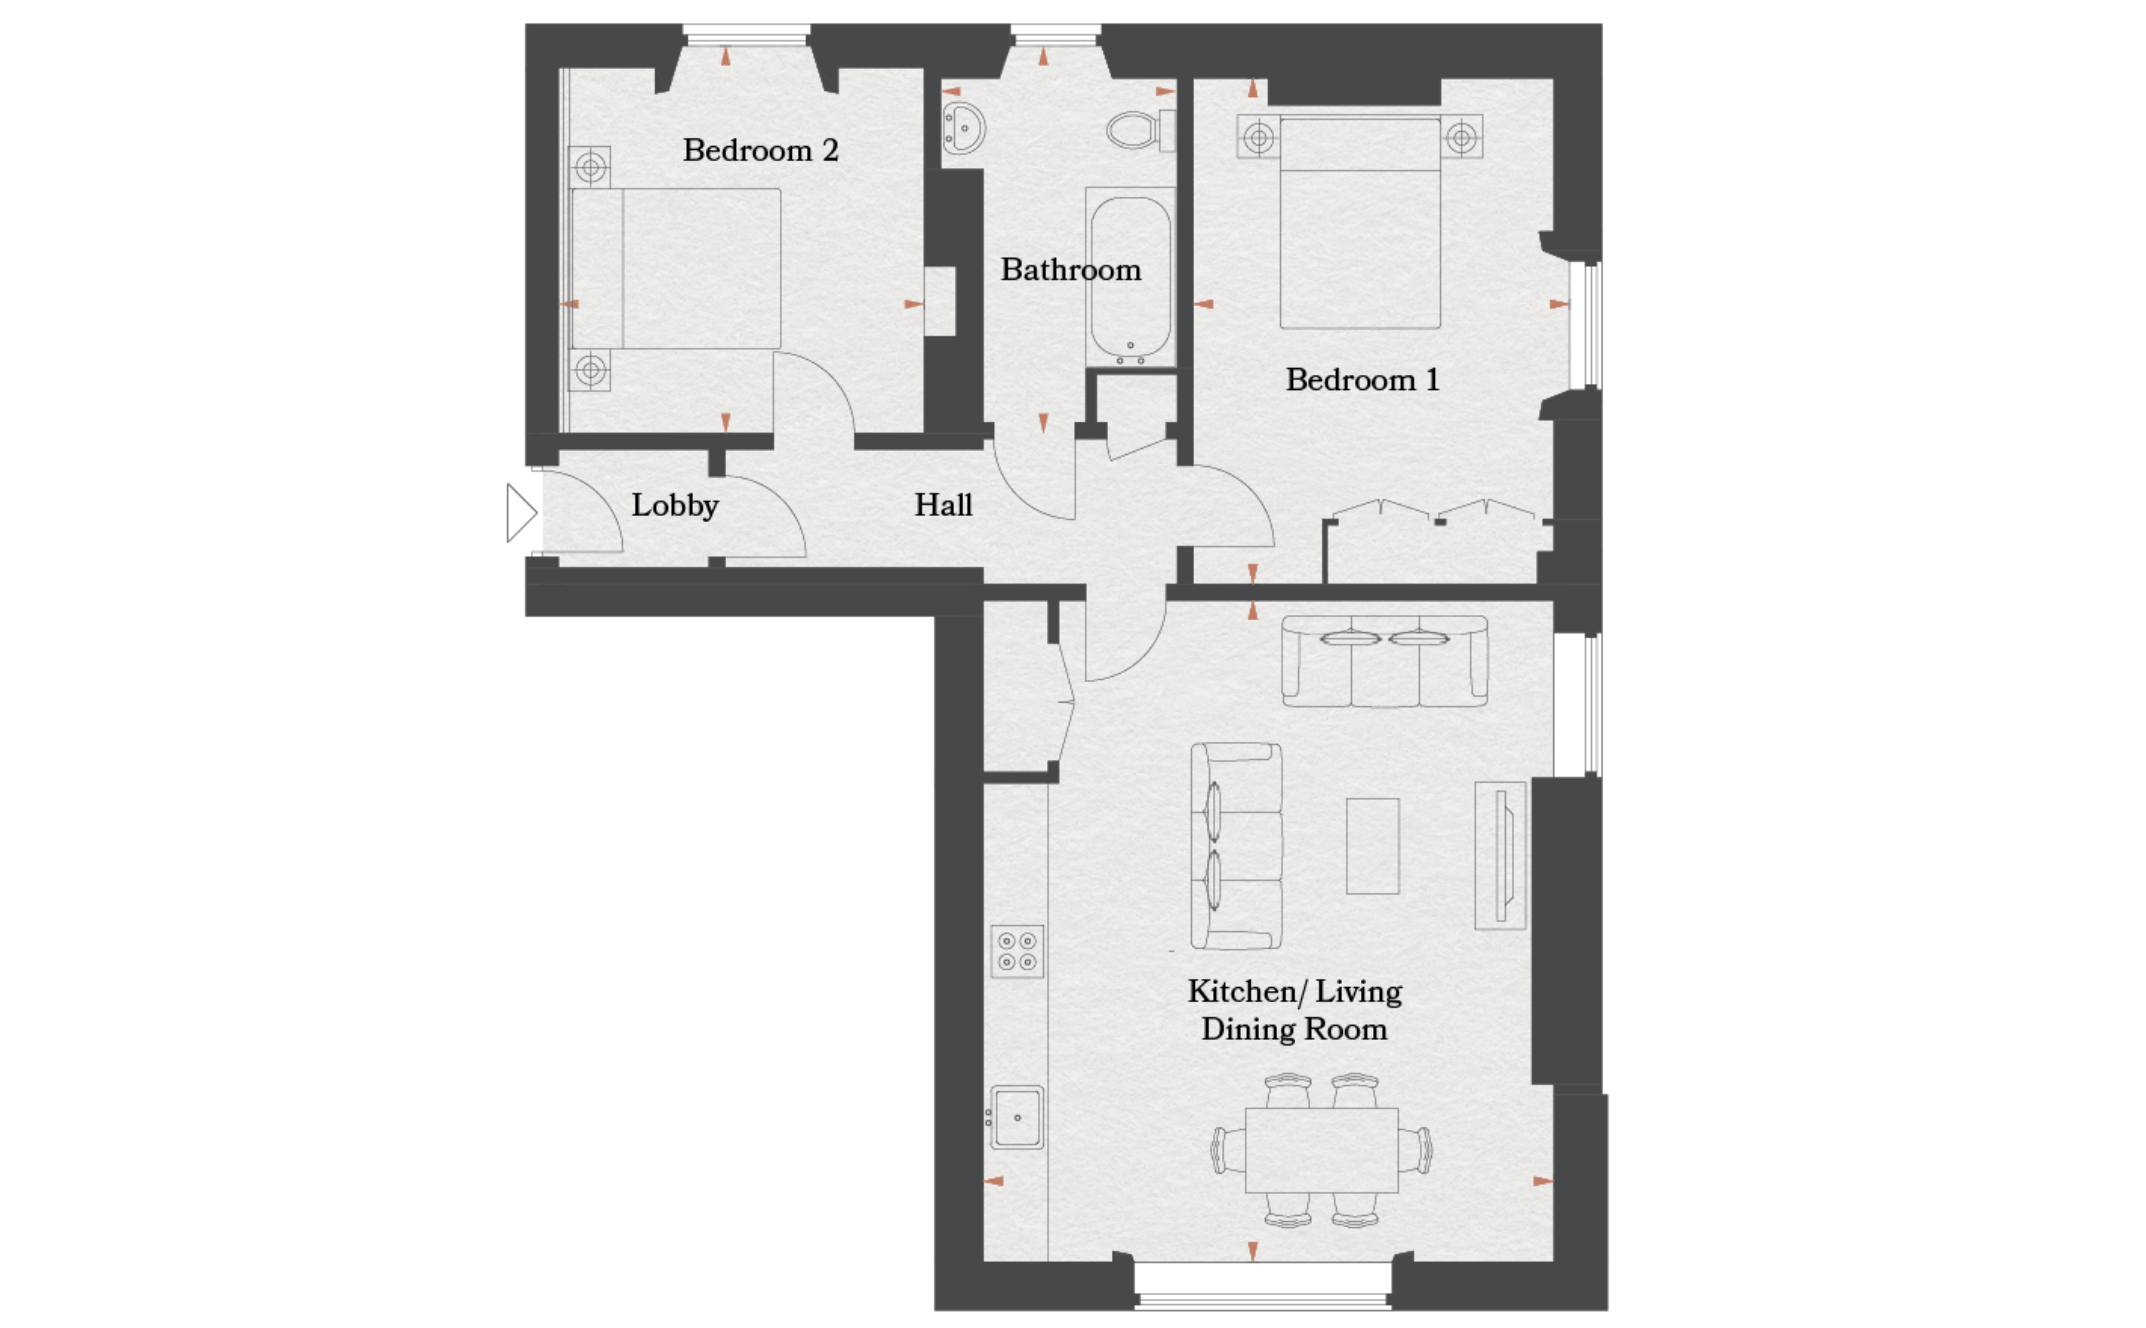
APARTMENT 05

First Floor - 1,098 sq ft

Living / Dining / Kitchen 9.37 x 5.36m 30’9” x 17’7”
Bedroom 1 4.26 x 3.65m 14’0” x 12’0”
En suite Bathroom 2.00 x 1.20m 6’7” x 3’11”
Bedroom 2 3.66 x 3.31m 12’0” x 10’10”
Bathroom 2.89 x 1.94m 9’6” x 6’4”

APARTMENT 06

First Floor - 834 sq ft

Living / Dining / Kitchen 6.15 x 5.32m 20’2” x 17’5”
Bedroom 1 4.69 x 3.52m 15’5” x 11’7”
Bedroom 2 3.58 x 3.35m 11’9” x 11’0”
Bathroom 3.61 x 2.10m 11’10” x 6’11”

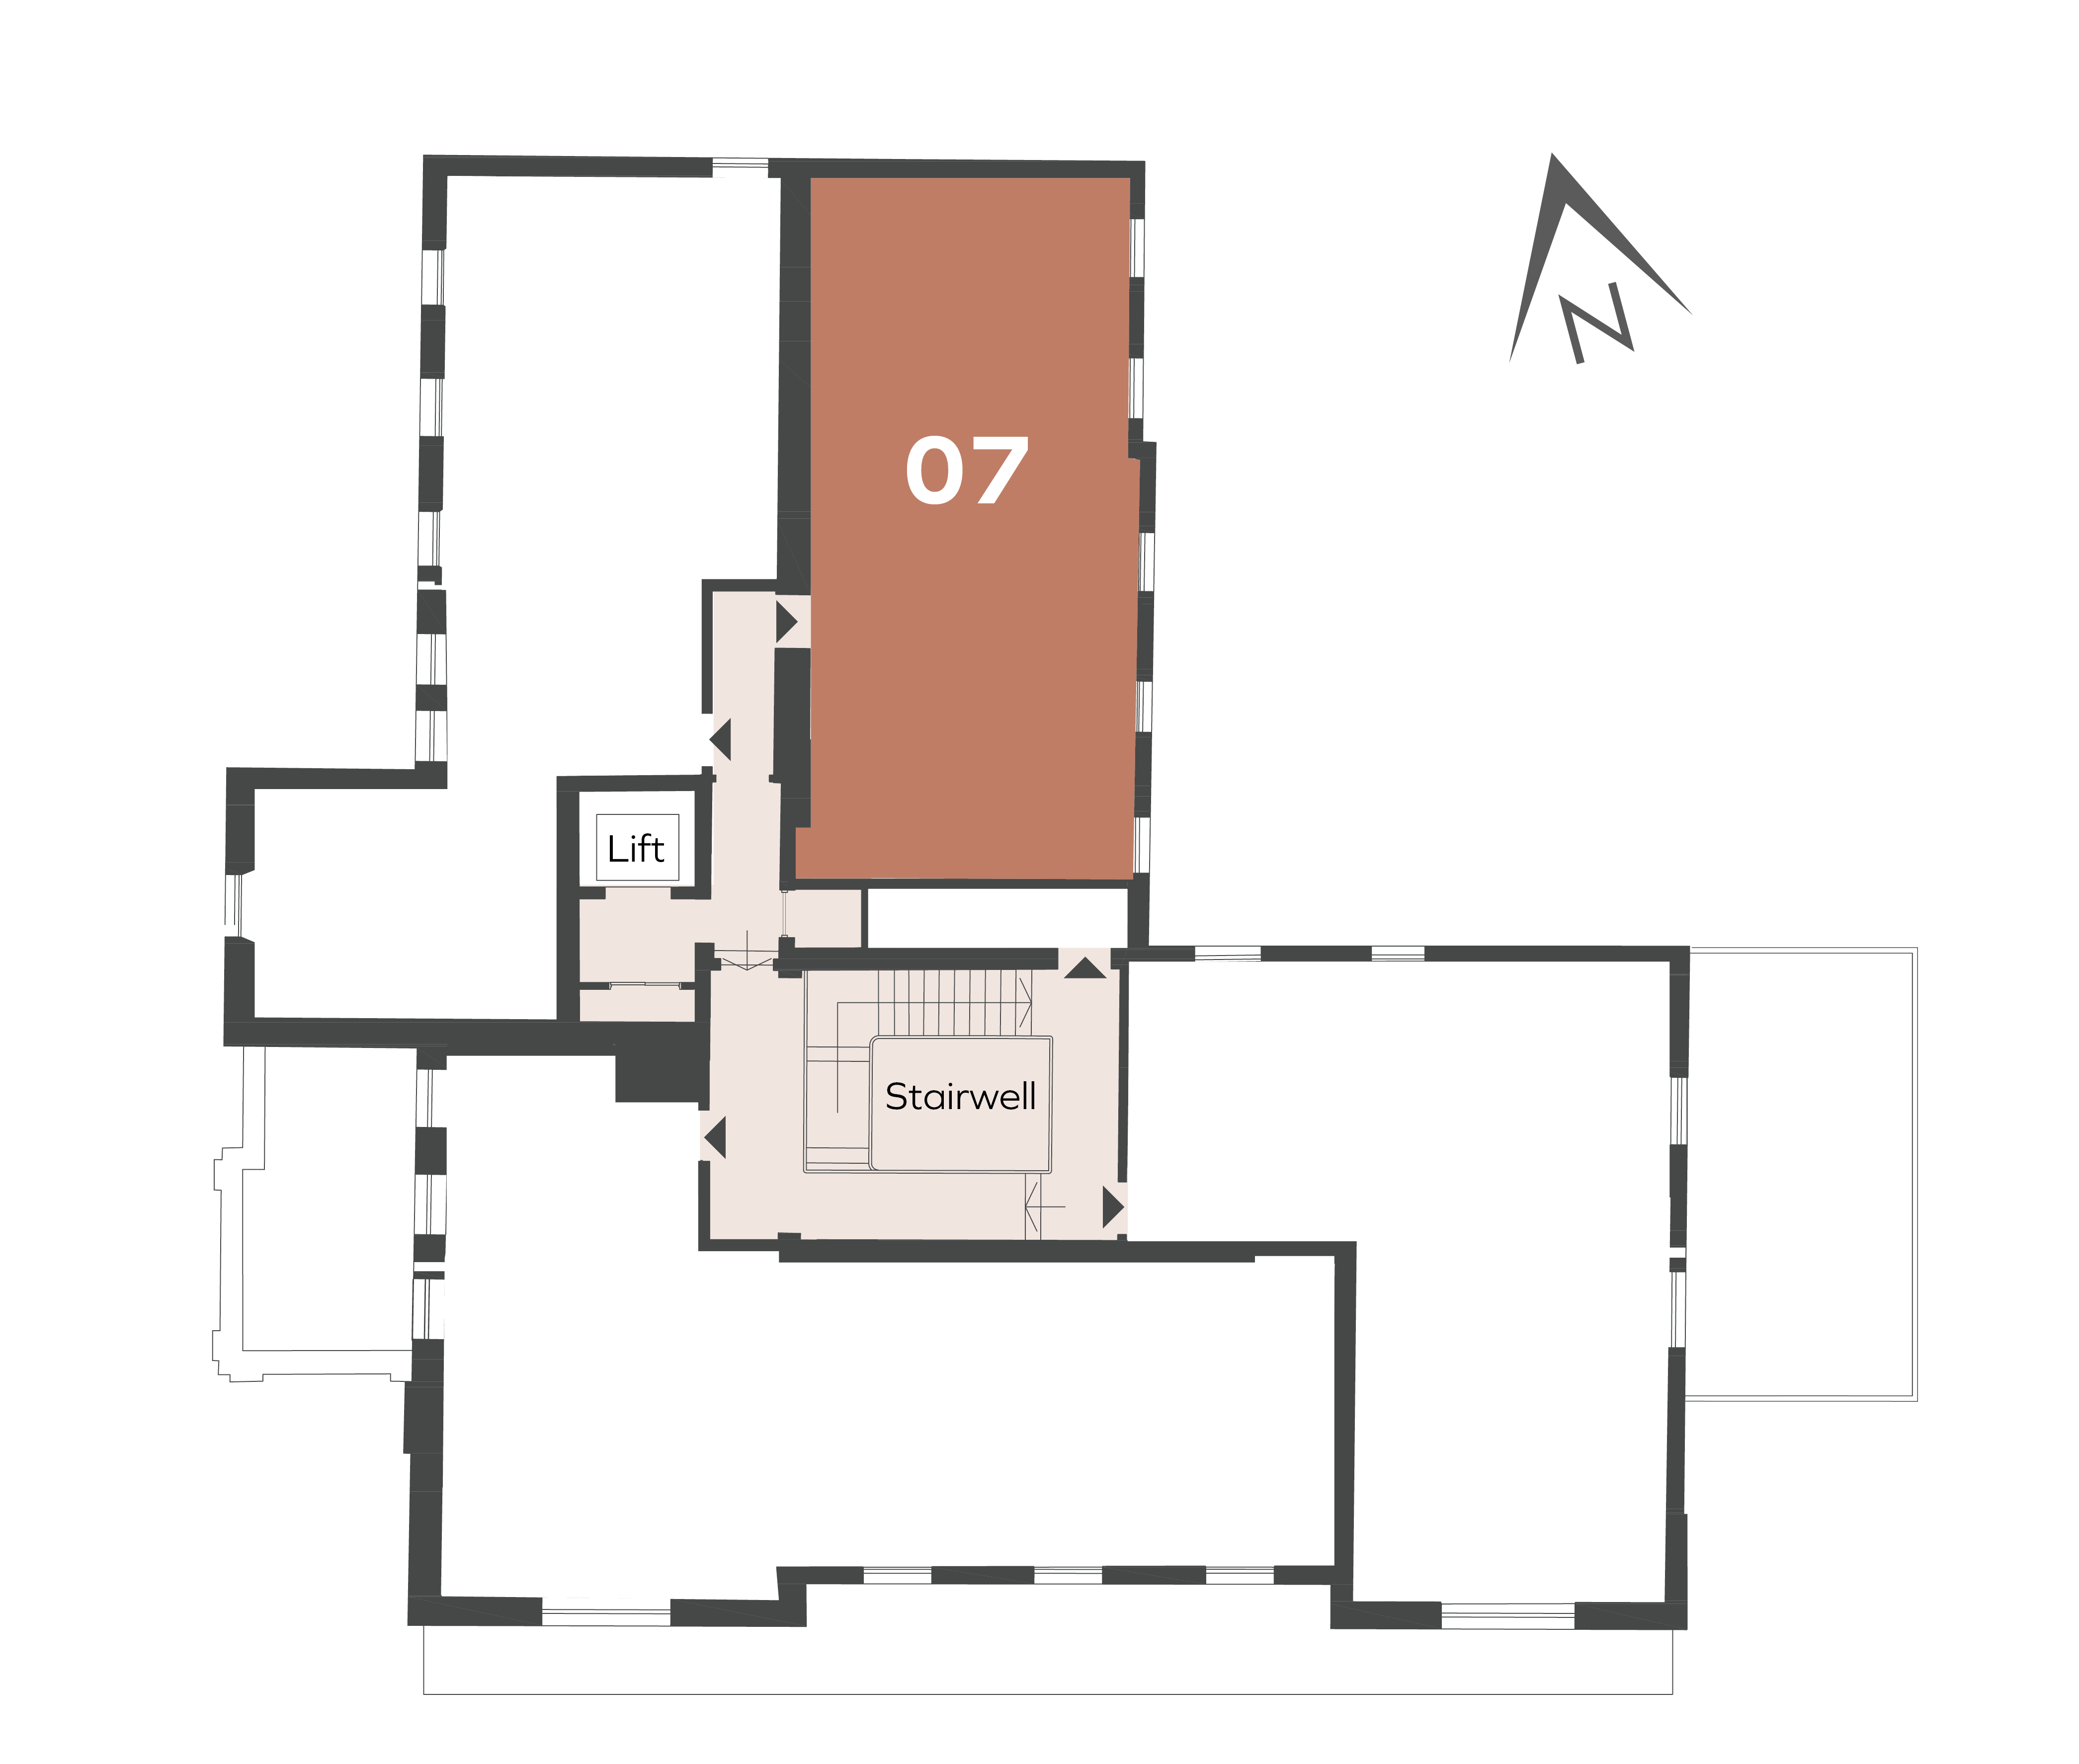
APARTMENT 07

First Floor - 759 sq ft

Living / Kitchen 5.68 x 5.58m 18’8” x 18’4”
Bedroom / Dressing 5.33 x 3.79m 17’6” x 12’5”
Bathroom 2.79 x 2.54m 9’2” x 8’4”

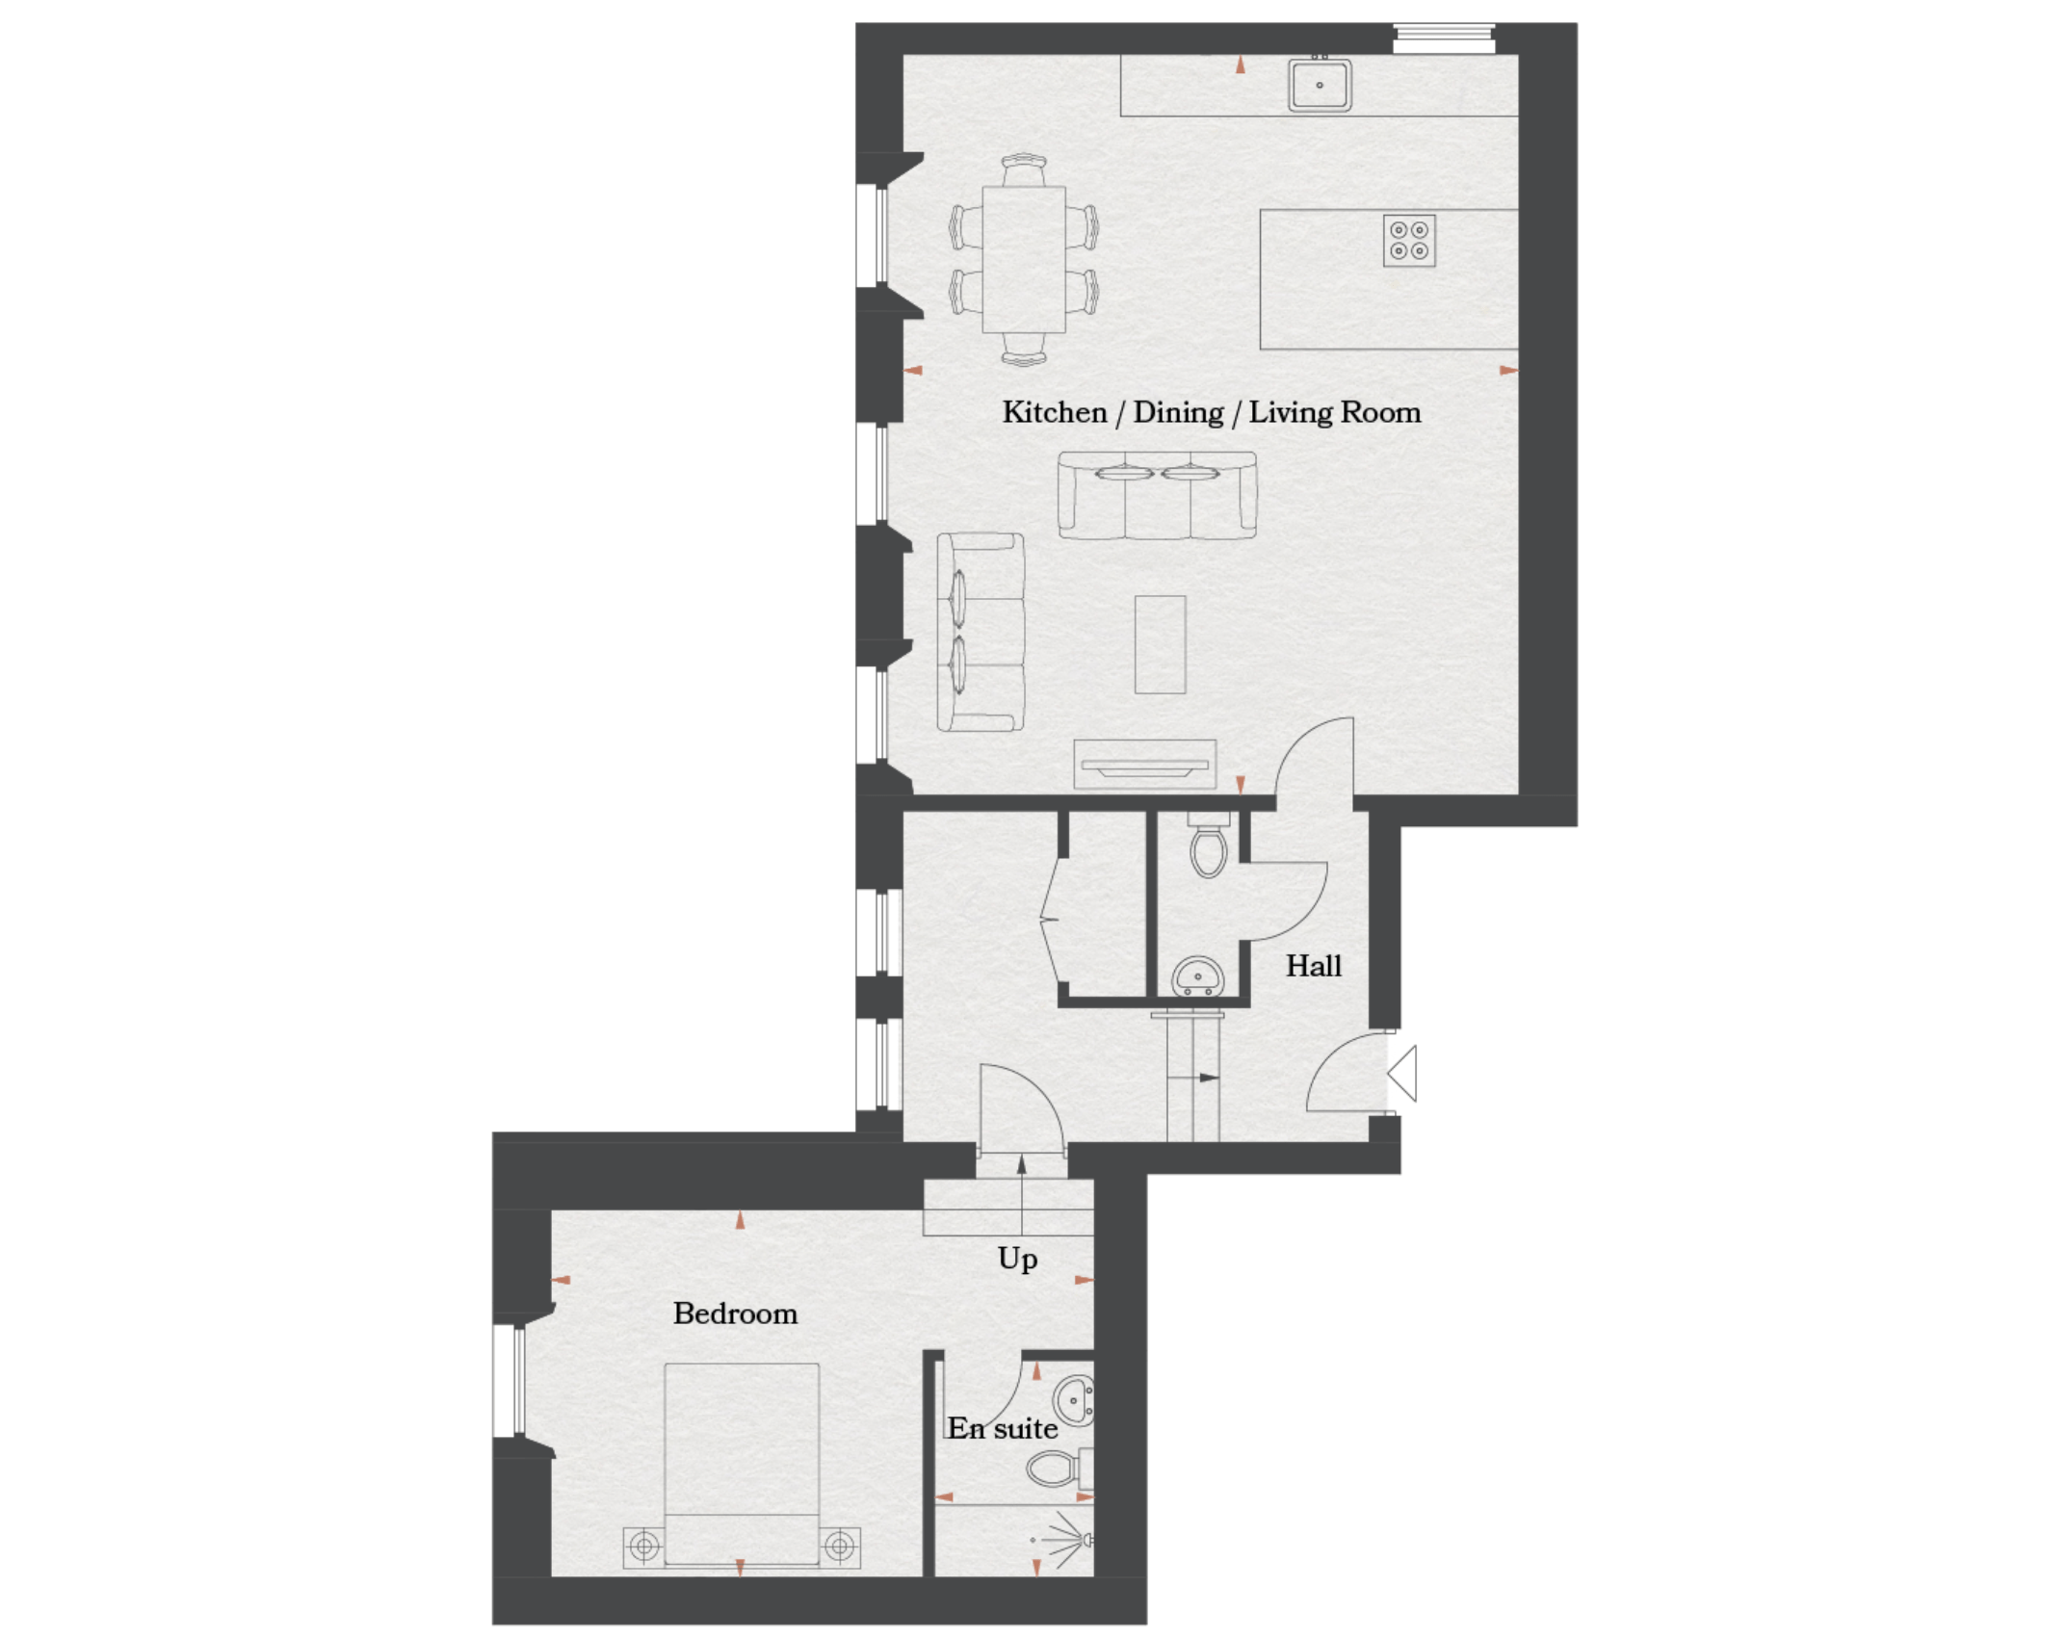
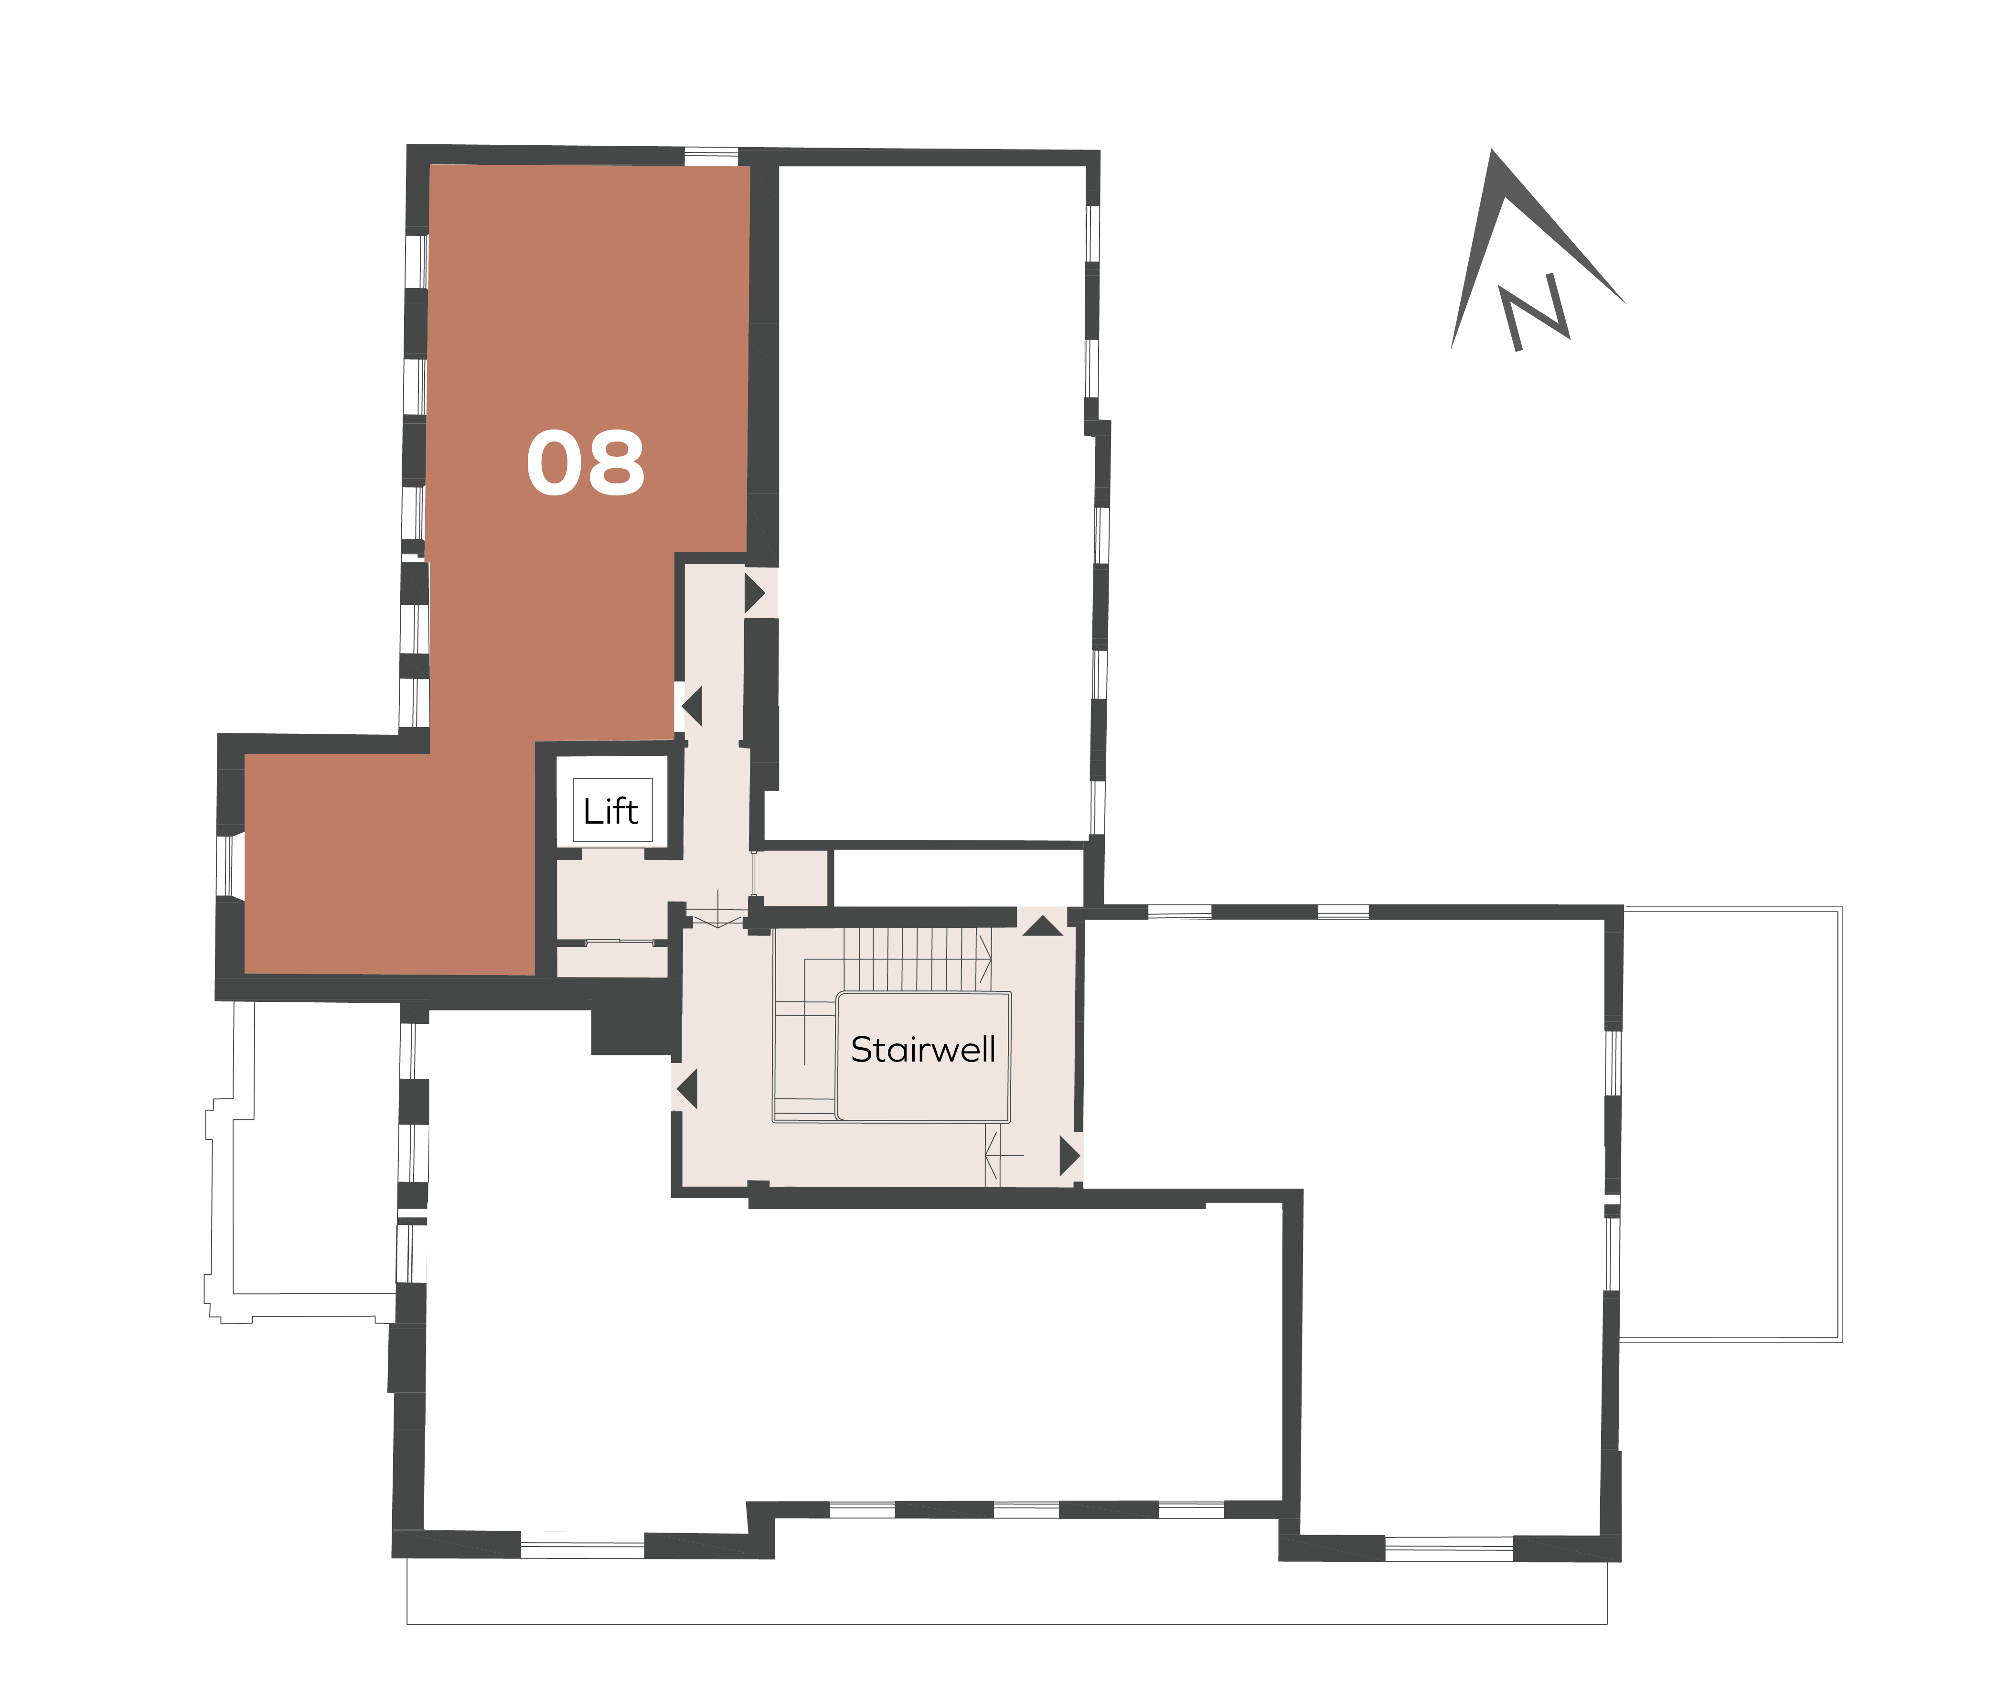
APARTMENT 08

First Floor - 843 sq ft

Living / Dining / Kitchen 7.13 x 5.96m 23’5” x 19’7”
Bedroom 5.25 x 3.55m 17’5” x 11’8”
En suite 2.00 x 1.60m 6’7” x 5’3”

The Penthouse
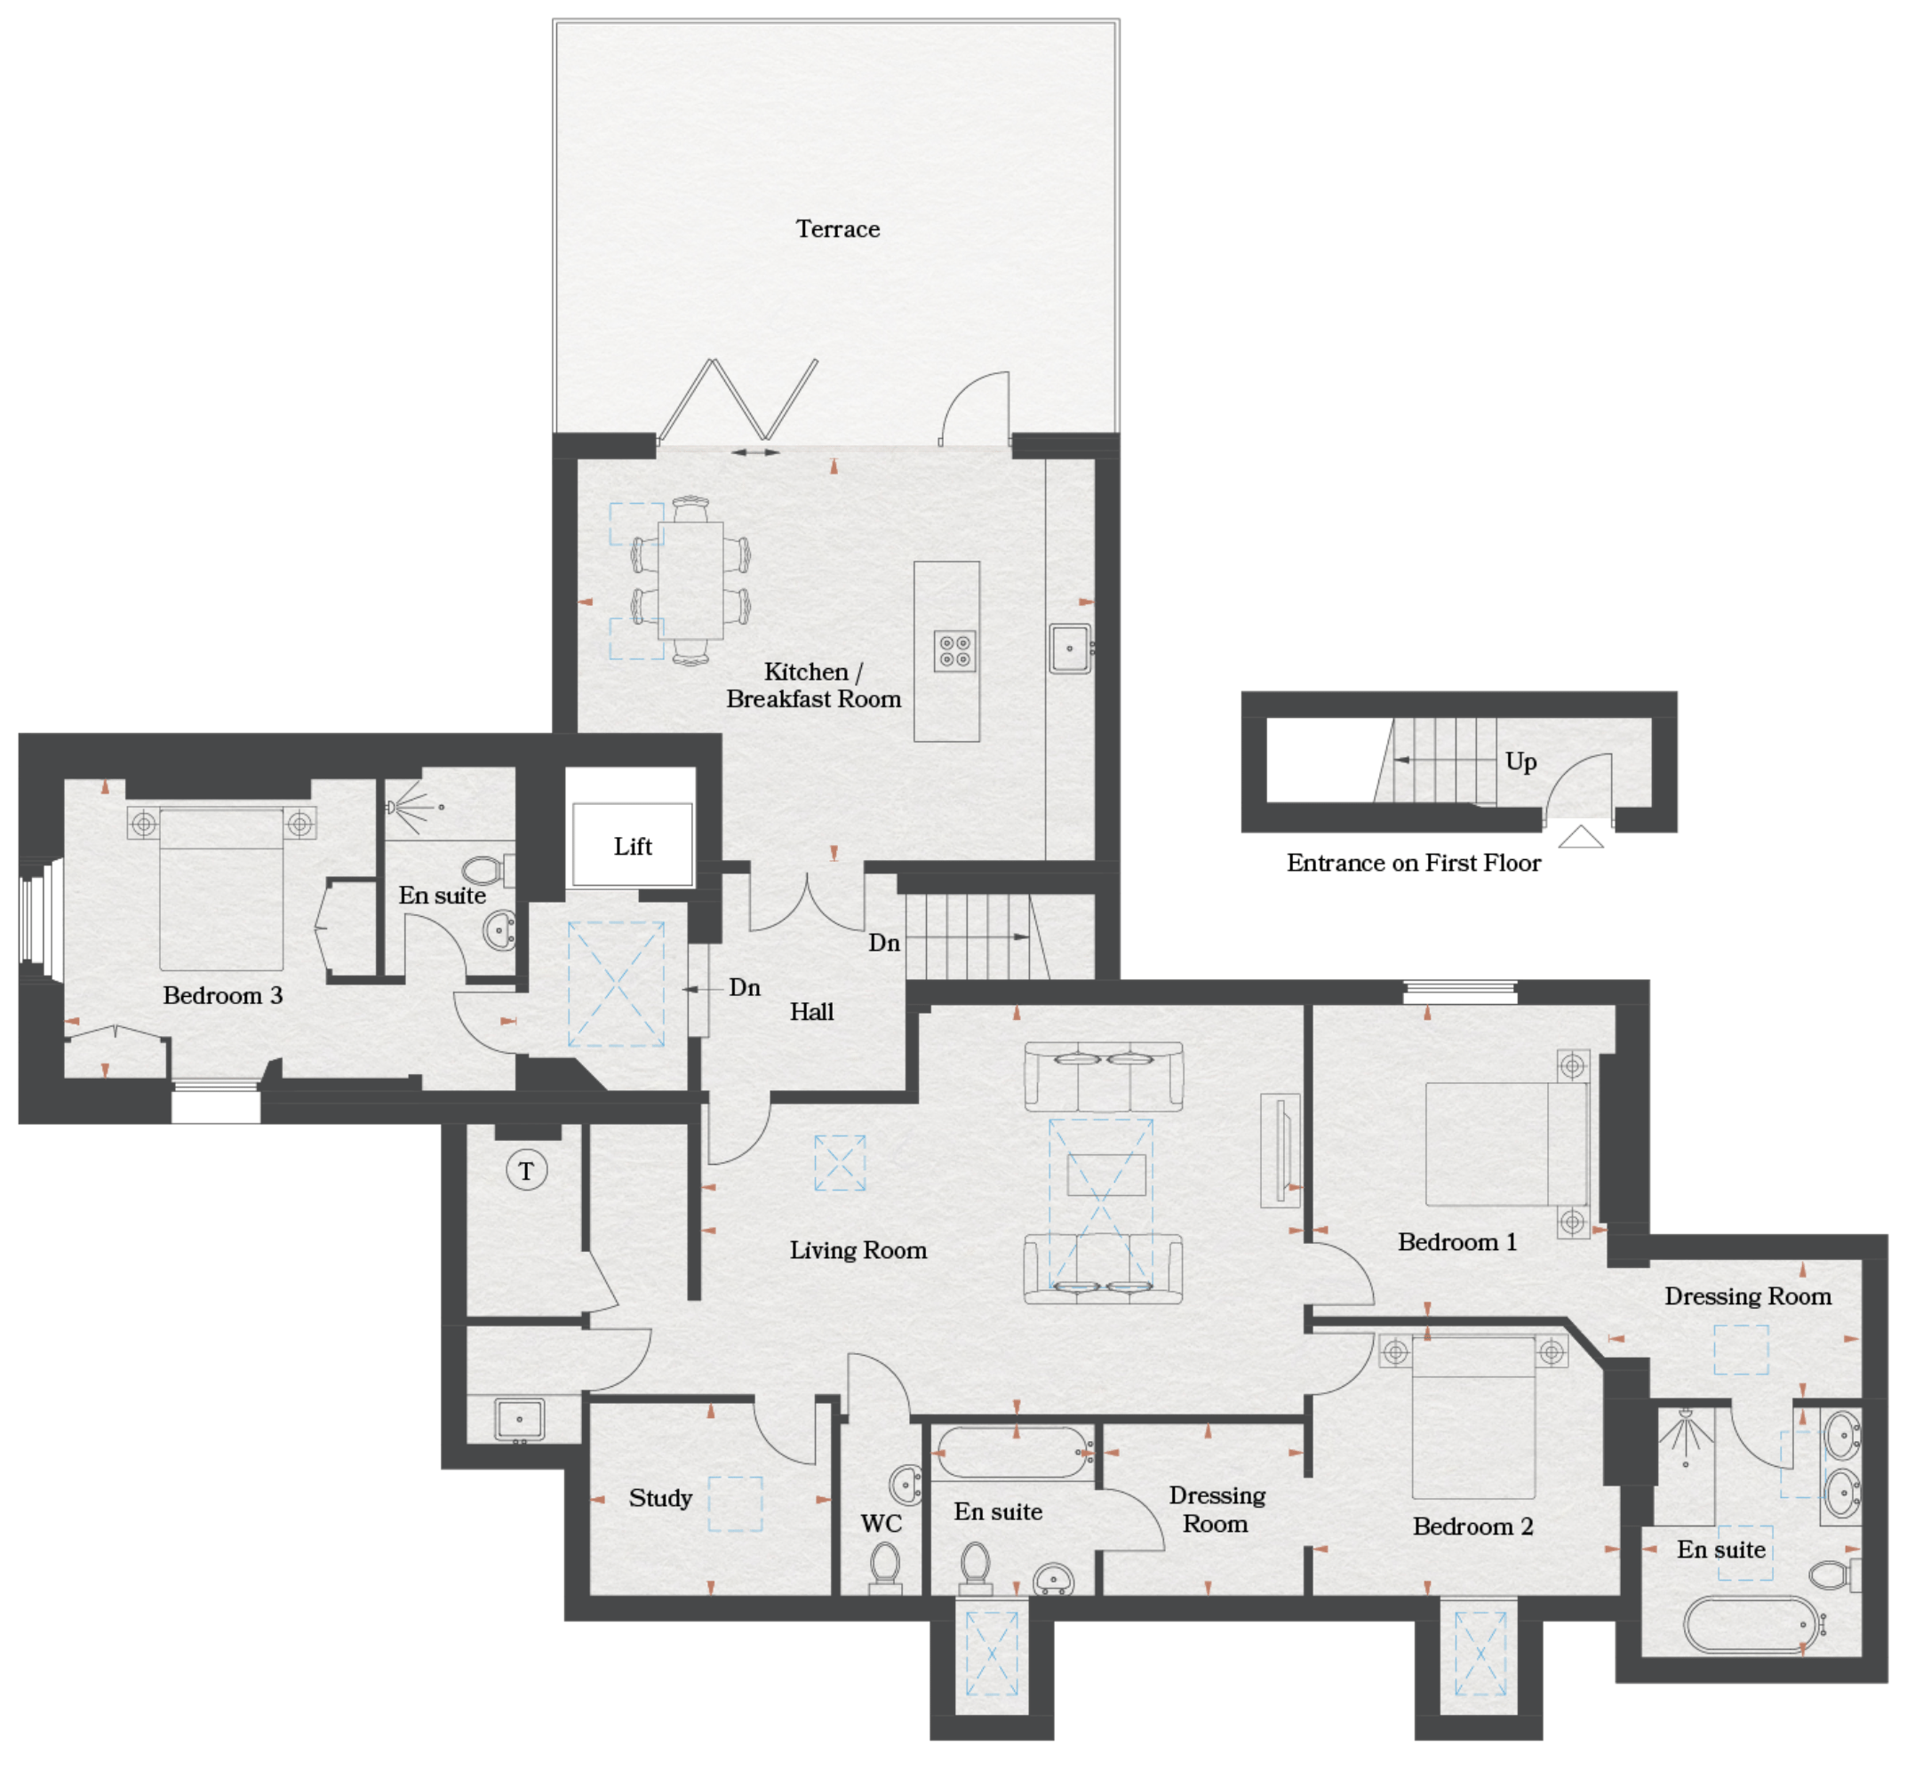
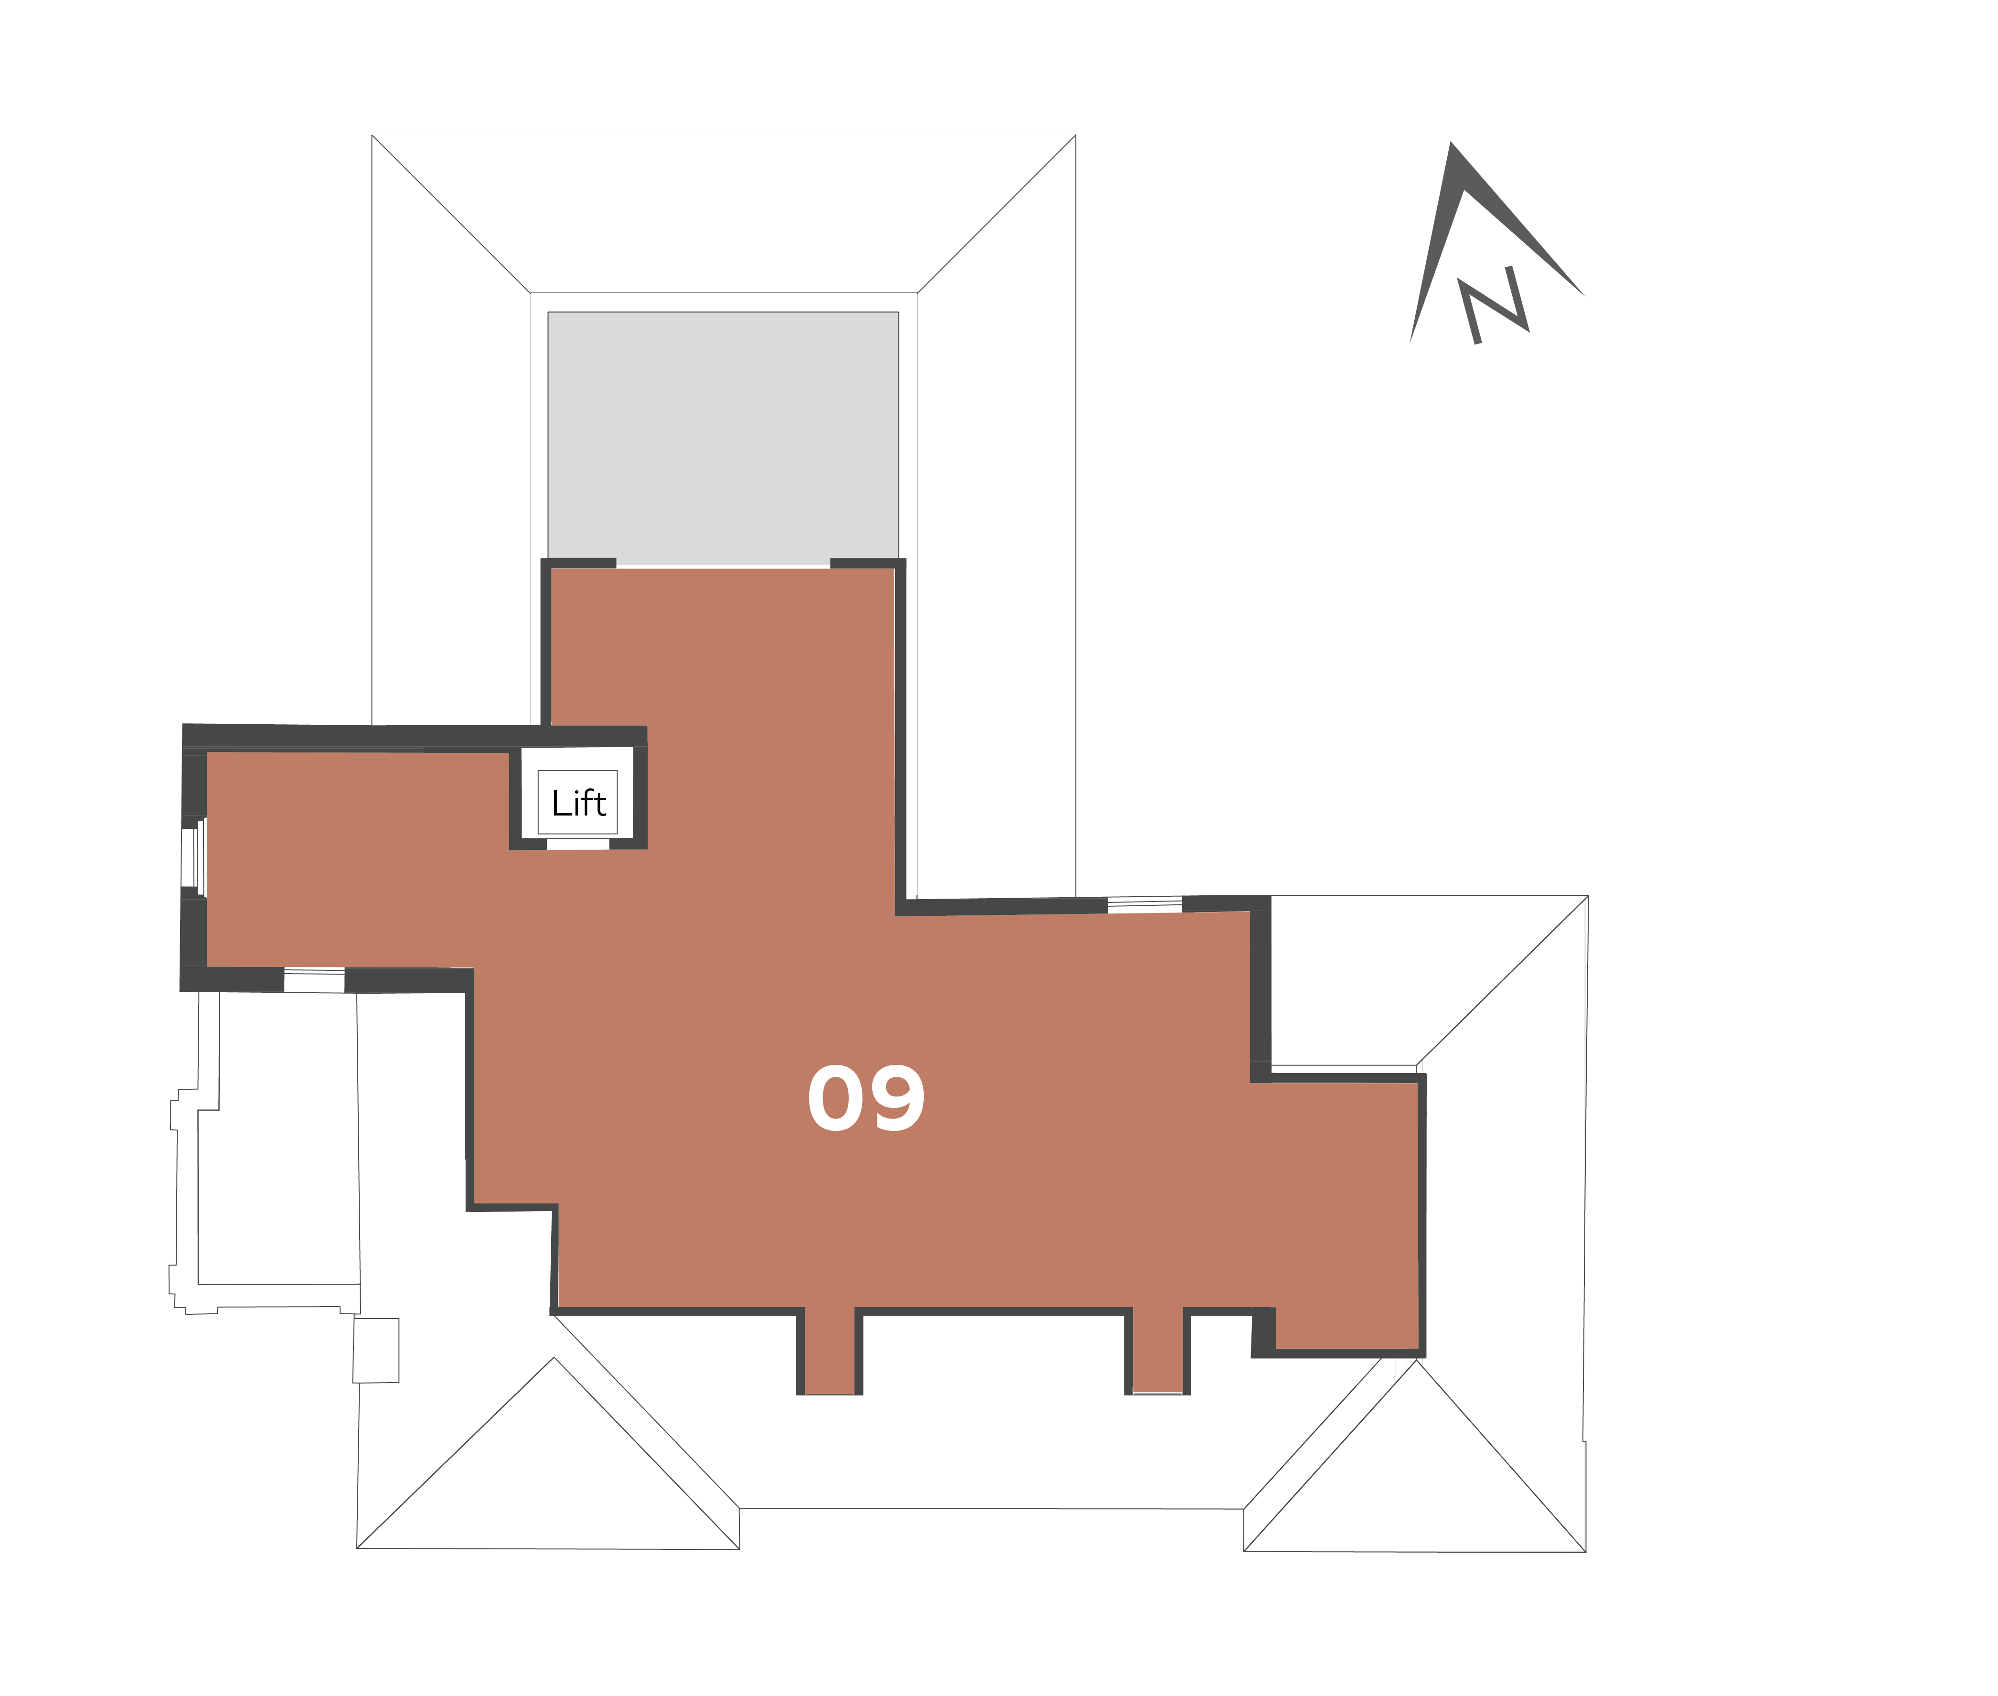
Apartment 09

Second Floor - 2,003 sq ft

Living7.35 x 5.00m24’1” x 16’5”
Kitchen / Breakfast6.31 x 4.88m20’8” x 16’0”
Bedroom 13.82 x 3.48m12’6” x 11’5”
En suite Bathroom3.04 x 2.60m10’0” x 8’6”
Dressing Area2.60 x 1.70m8’6” x 5’7”
Bedroom 23.55 x 3.26m11’8” x 10’8”
En suite Bathroom2.20 x 2.00m7’3” x 6’7”
Dressing Area2.46 x 2.20m8’1” x 7’3”
Bedroom 35.50 x 3.65m18’1″ x 12’0”
En suite
Study2.95 x 2.34m9’9” x 7’8”
Terrace6.20 x 5.00m19’8” x 16’5”

Availability

 FloorBedroomsSize (sq ft)Availability
Apartment 01GroundOne1,007 sq ftSold
Apartment 02GroundTwo1,105 sq ft£595,000
Apartment 03GroundOne791 sq ft£395,000
Apartment 04GroundOne850 sq ftReserved
Apartment 05FirstTwo1,098 sq ftReserved
Apartment 06FirstTwo834 sq ftSold
Apartment 07FirstOne759 sq ftSold
Apartment 08FirstOne843 sq ftReserved
Apartment 09PenthouseThree2,003 sq ft£849,500

For further details contact the joint sole agents.

hamptonsnewhomes@hamptons.co.uk
36 Packhorse Road, Gerrards Cross, SL9 8ED

www.hamptons.co.uk

beaconsfield@bovingdons.com
7/8 The Arcade, Maxwell Road, Beaconsfield HP9 1QT

www.bovingdons.com

Register your interest

To download the Stoke House Brochure, please register your interest below.

Thank you for registering